13410 NW INDIAN SPRING DR, Vancouver, WA 98685
- $450,000
- 3
- BD
- 2
- BA
- 1,396
- SqFt




- List Price
- $450,000
- Days on Market
- 18
- Status
- ACTIVE
- MLS#
- 100884569
- Bedrooms
- 3
- Bathrooms
- 2
- Living Area
- 1,396
- Lot Size
- 3, 000 to 4, 999 SqFt
- Region
- Vancouver: N Felida
Property Description
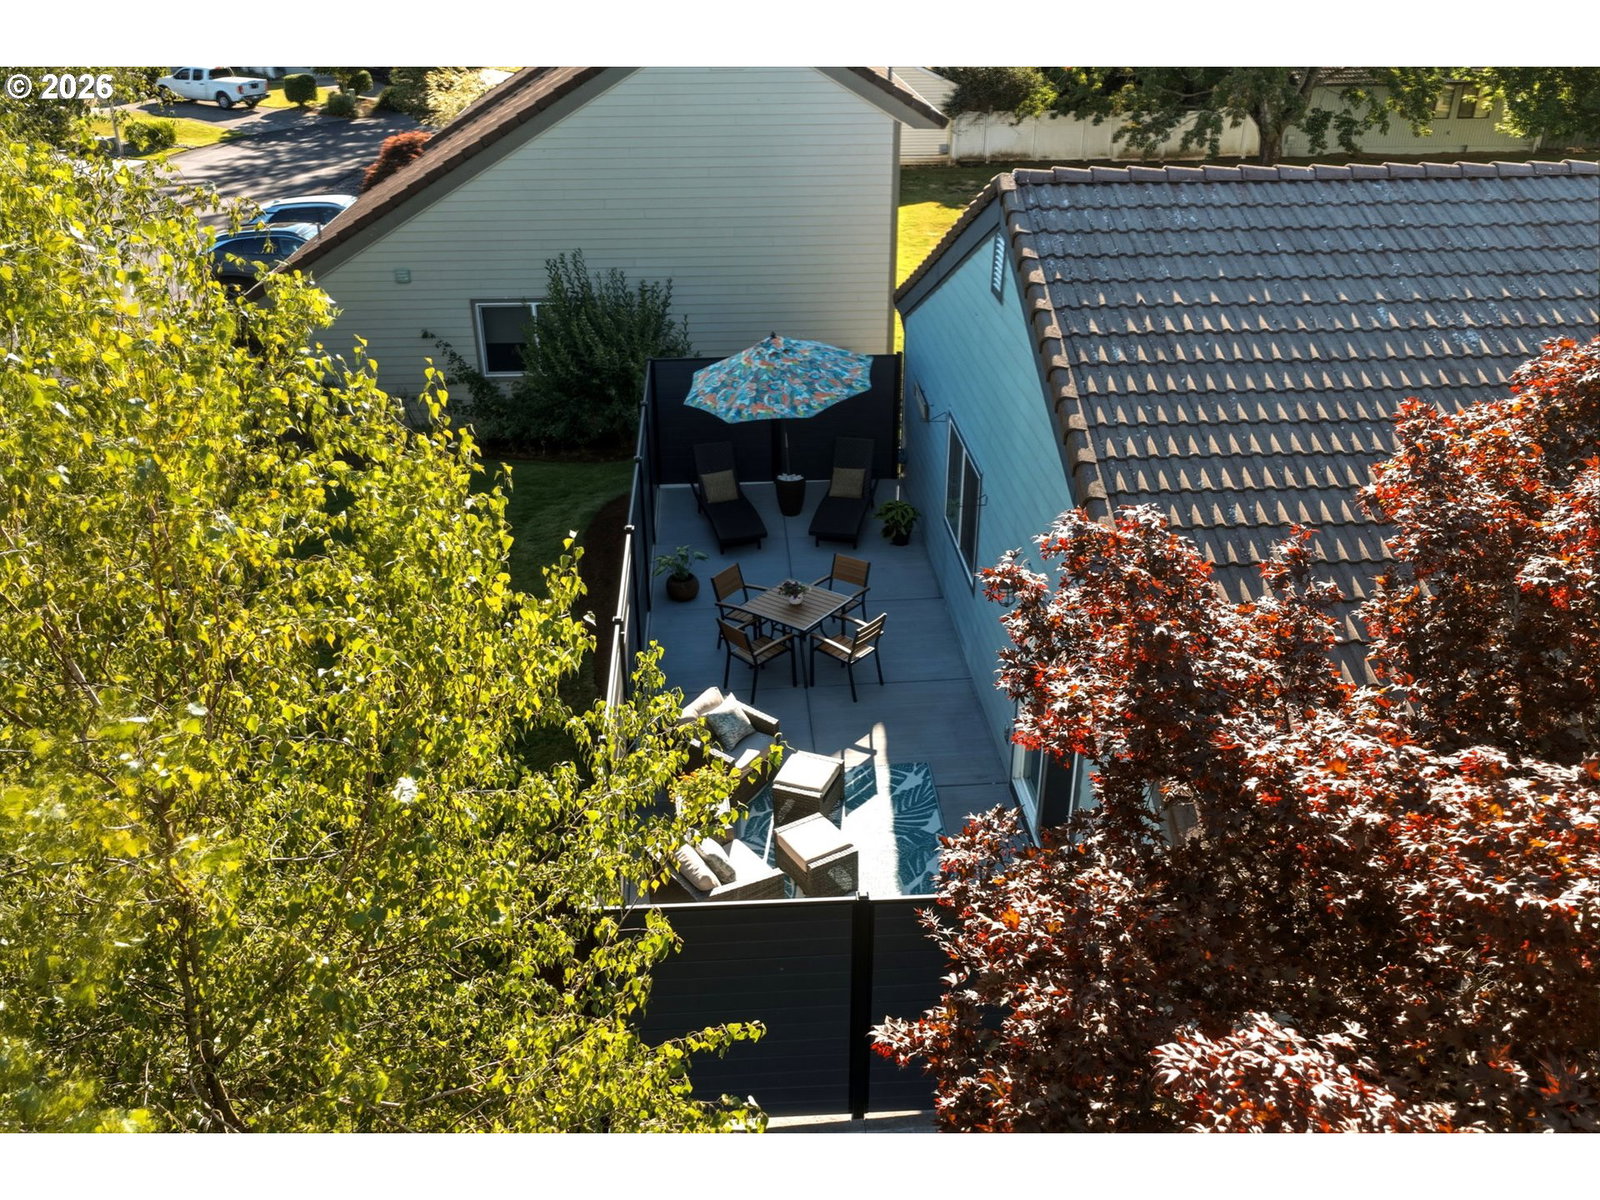
Thoughtfully updated and ready to impress. This single-story stunner in Indian Springs Village has had the big-ticket items handled — inside and out — so you can focus on LIVING and ENJOYING LIFE! Luxury vinyl plank flows through every room like it's auditioning for a flooring commercial, and the great room's sliding doors erase the line between "inside" and "outside" entirely. The kitchen is the real showstopper: quartz counters, stainless appliances, and double ovens — because one oven is for amateurs. Eat-bar for weeknights, formal dining room for the nights you actually use the good napkins. The primary suite brings a walk-in tile shower, closet organizers, plus a second storage closet for all the stuff you swore you'd downsize, and enough peace and quiet to forget the other two bedrooms exist (they're great too, promise — updated bath and all! Slide open the doors to a fenced patio built for morning coffee or evening everything-else. Set on a mature, tree-lined corner lot, you're minutes from Legacy Salmon Creek Hospital, Trader Joe's, and Pinecrest Golf Course — commuter routes included, traffic sympathy not. The HOA conveniently handles your front yard, the community gardens, green spaces, and access to the basketball and tennis courts, so your weekends stay yours. This one's ready. Are you?
/u.realgeeks.media/parkerbrennan/PBLogo.jpg)
Additional Information
- Tax Amount
- $4,715
- Year Built
- 1988
- High School
- Skyview
- Elementary School
- Chinook
- Middle School
- Alki
- Garage Spaces
- 2
- Garage Type
- Attached
- Hoa Fee
- $115
- Hoa Payment Freq
- Monthly
- Acres
- 0.10
- Living Area
- 1,396
- Stories
- 1
- Subdivision
- INDIAN SPRING VILLAGE
- Property Type
- Single Family Residence
- Terms
- Cash, Conventional, FHA, VA Loan
- Accessibility Features
- Bathroom Cabinets, Garage on Main, Ground Level, Minimal Steps, One Level, Parking, Pathway, Utility Room On Main, Walk-in Shower
- Master Bedroom Level
- Main
- Cooling Description
- Heat Pump
- Fuel Description
- Electricity
- Heating Description
- Heat Pump
- Hot Water Description
- Electricity
- Exterior Description
- Cement Siding
- Roof Type
- Tile
- Sewer Description
- Public Sewer
- Style
- 1 Story, Mid-Century Modern
- View
- Territorial
- Parking
- Driveway
- Parking Description
- Driveway
- Covenants/Restrictions
- Yes
- Road Surface
- Paved
- Exterior Features
- Basketball Court, Patio, Sprinkler, Yard
- Interior Features
- Garage Door Opener, Laundry, Luxury Vinyl Plank, Quartz, Washer/Dryer
- Kitchen Appliances
- Built-in Refrigerator, Convection Oven, Dishwasher, Disposal, Double Oven, Free-Standing Range, Free-Standing Refrigerator, Microwave, Pantry, Plumbed For Ice Maker, Quartz, Stainless Steel Appliance(s)
Mortgage Calculator
Listing courtesy of Keller Williams Realty.
 The content relating to real estate for sale on this site comes in part from the IDX program of the RMLS of Portland, Oregon. Real Estate listings held by brokerage firms other than this firm are marked with the RMLS logo, and detailed information about these properties include the name of the listing's broker. Listing content is copyright © 2026 RMLS of Portland, Oregon. All information provided is deemed reliable but is not guaranteed and should be independently verified. This content last updated on . Some properties which appear for sale on this web site may subsequently have sold or may no longer be available.