108 E 35TH ST, Vancouver, WA 98663
- $1,145,000
- 3
- BD
- 1
- BA
- 3,447
- SqFt






- List Price
- $1,145,000
- Days on Market
- 100
- Status
- ACTIVE
- MLS#
- 101012605
- Bedrooms
- 3
- Bathrooms
- 1
- Partial Bathrooms
- 2
- Living Area
- 3,447
- Lot Size
- 5, 000 to 6, 999 SqFt
- Region
- Vancouver: Downtown
Property Description
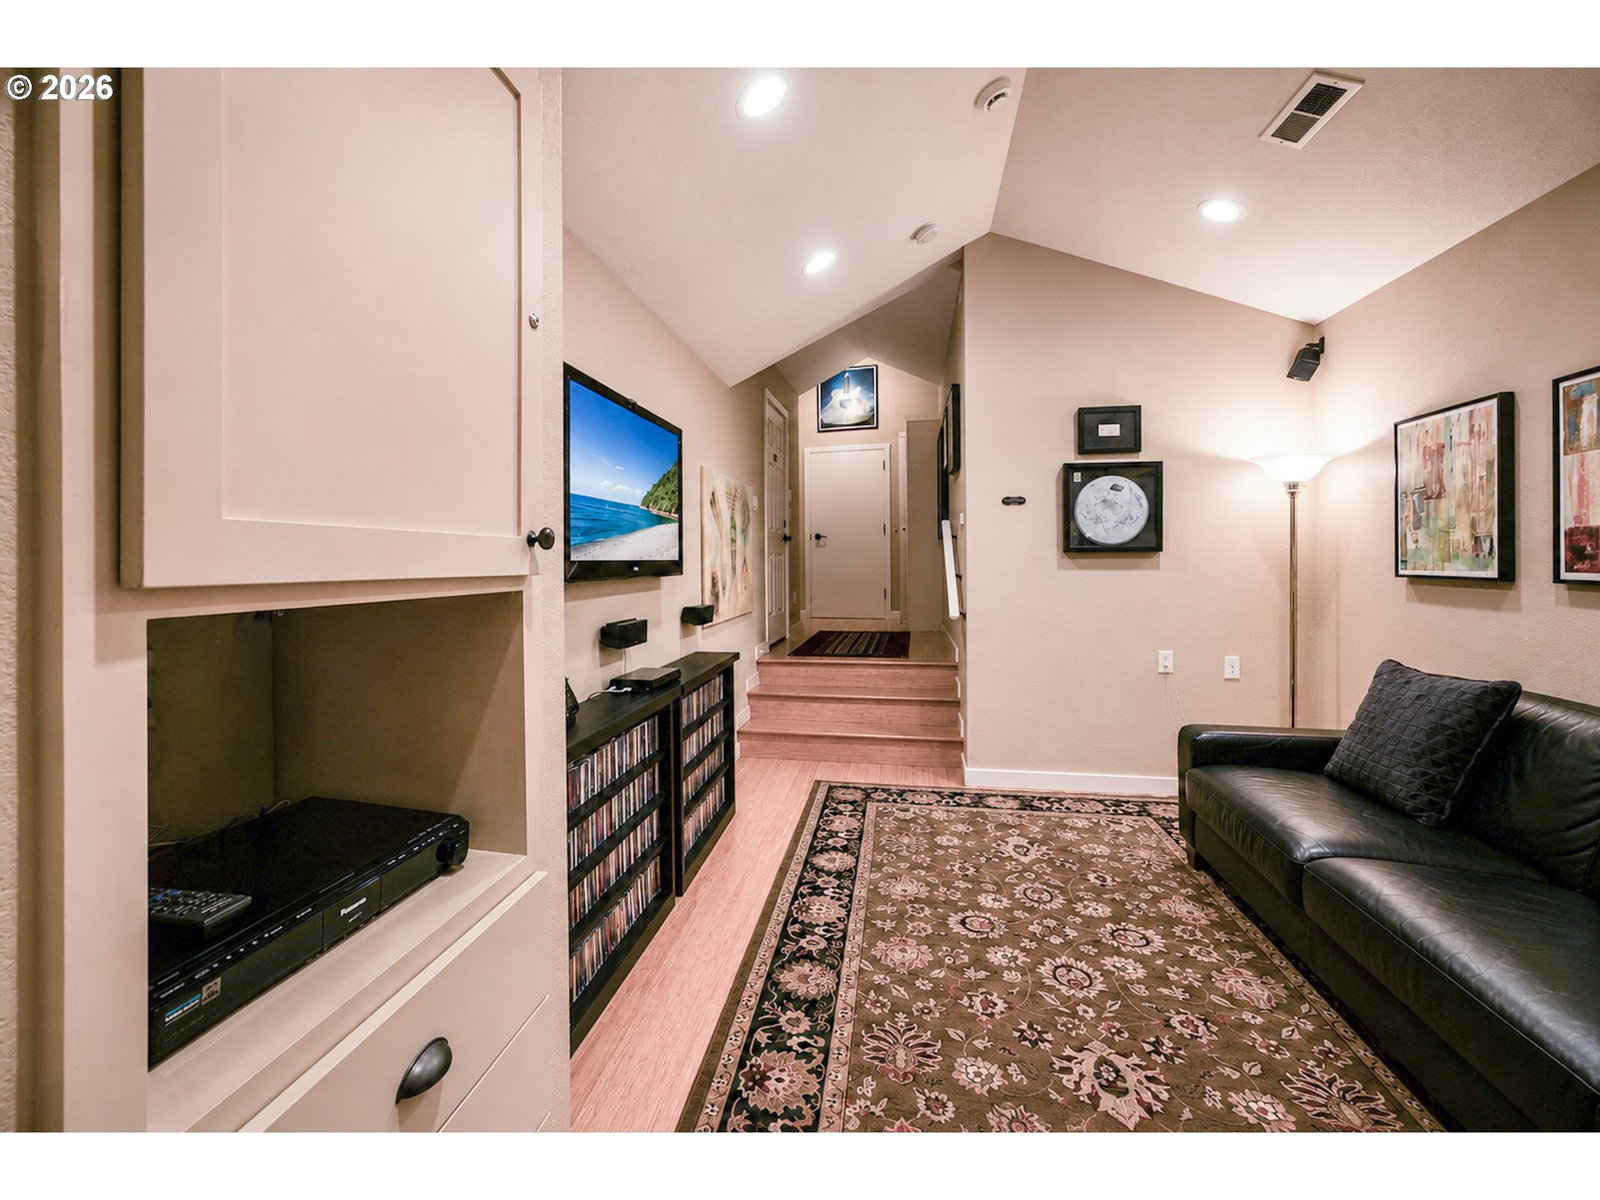
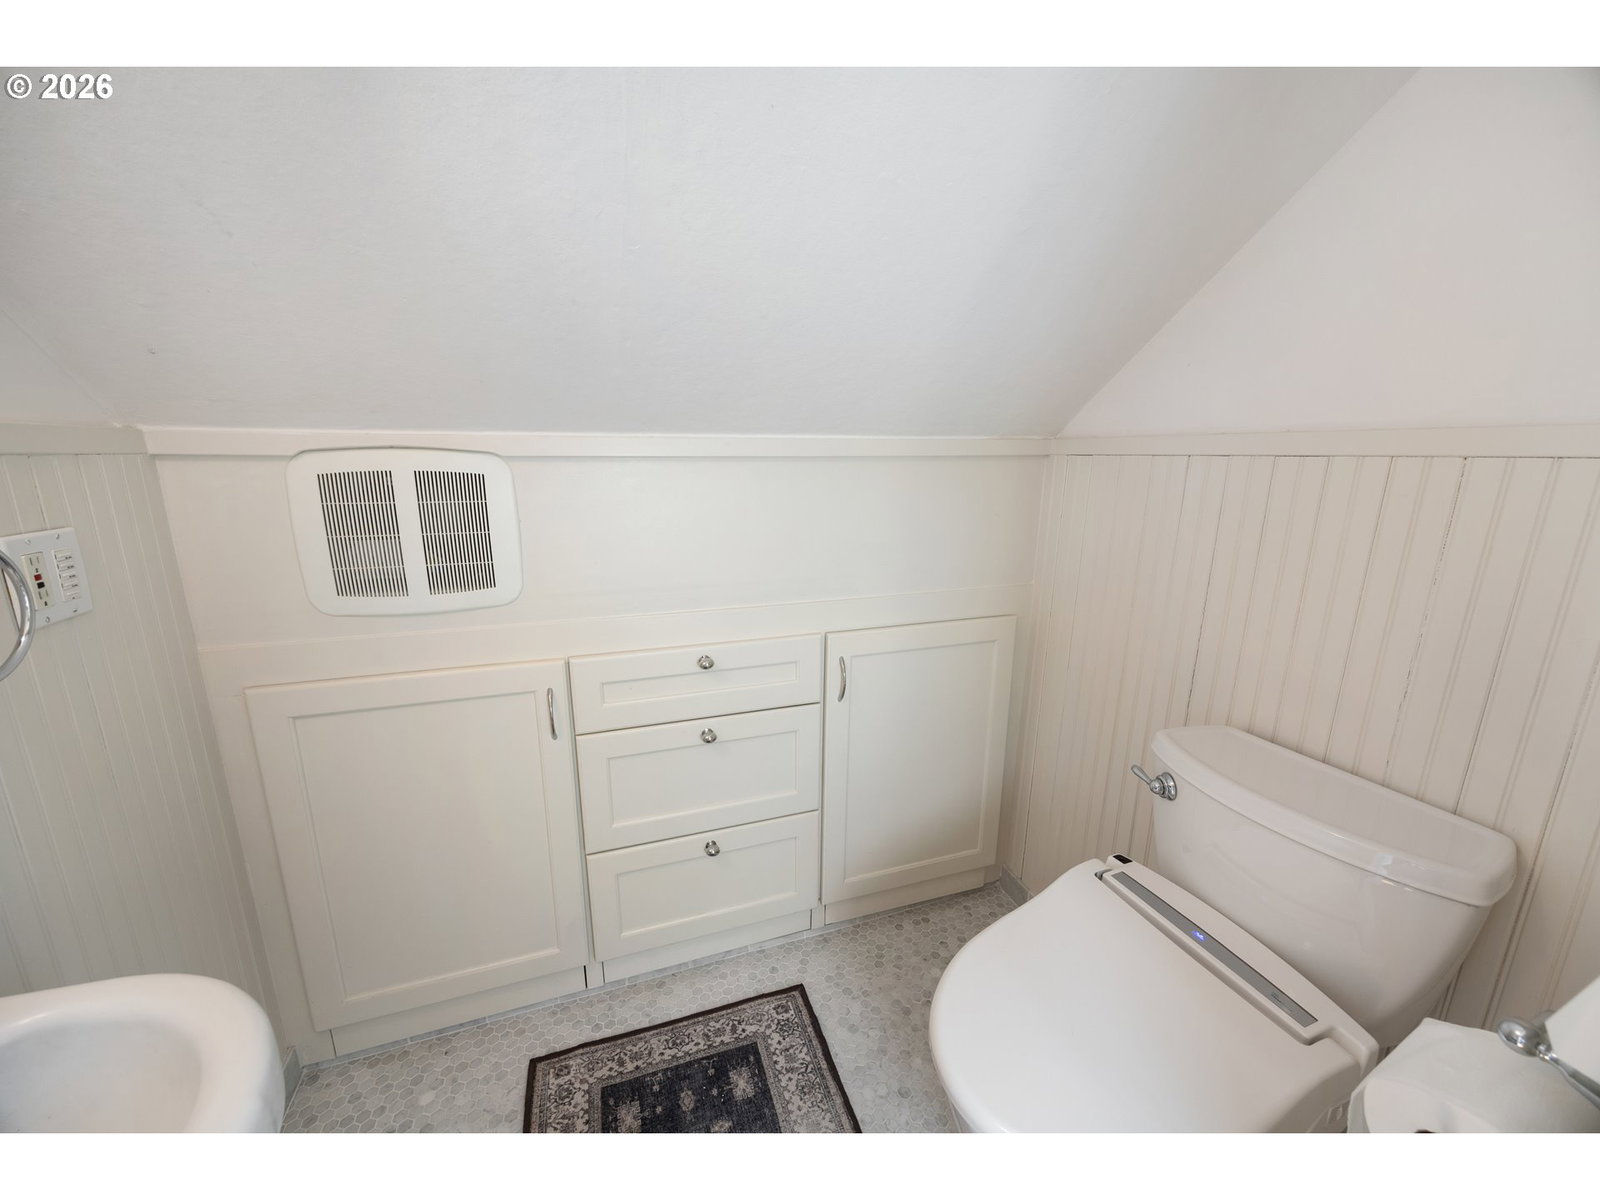
ZONED MIX-USE. Rare opportunity to own a live/work property featuring a purpose-built recording studio designed by renowned acoustics expert Chris Pelonis, paired with an updated 1942 residence in Vancouver’s desirable Lincoln neighborhood. Featured in Mix Magazine’s “Class of 2009,” the approximately 1,084 SF studio offers multiple acoustically engineered recording and production spaces with superior sound isolation, ideal for recording, mixing, mastering, composing, podcasting, voice-over, and content creation. Select studio equipment may be negotiated separately, offering the potential for a turnkey production setup. The residence offers approximately 3,447 SF of finished living space with 3 bedrooms, 2 additional lower-level rooms, 1 full bath, and 2 half baths. Original details include coved ceilings, dentil molding, hardwood floors, French doors, built-ins, and a gas fireplace, complemented by recent exterior paint and thoughtful updates. A private courtyard with patio lighting extends the living space outdoors. Conveniently located downtown Vancouver, I-5, dining, entertainment, and the Vancouver Waterfront, this distinctive property blends professional-grade creative capability with architectural character and comfortable living.
/u.realgeeks.media/parkerbrennan/PBLogo.jpg)
Additional Information
- Tax Amount
- $6,764
- Year Built
- 1942
- High School
- Hudsons Bay
- Elementary School
- Lincoln
- Middle School
- Discovery
- Fireplaces Total
- 1
- Acres
- 0.12
- Living Area
- 3,447
- Stories
- 3
- Property Type
- Single Family Residence
- Terms
- Cash, Conventional
- Master Bedroom Level
- Upper
- Cooling Description
- Central Air, Heat Pump
- Fireplace Description
- Gas
- Fuel Description
- Electricity, Gas
- Heating Description
- Forced Air, Heat Pump, Mini Split
- Hot Water Description
- Tankless
- Exterior Description
- Cement Siding
- Roof Type
- Composition
- Sewer Description
- Public Sewer
- Style
- Cottage, Traditional
- Parking
- Driveway, On Street
- Security Or Entry
- Entry, Security System, Security System Owned
- Parking Description
- Driveway, On Street
- Road Surface
- Paved
- Exterior Features
- Fenced, Garden, Patio, Public Road, Raised Beds, Sprinkler, Yard
- Interior Features
- Bamboo Floor, Engineered Bamboo, Engineered Hardwood, Granite, Hardwood Floors, High Speed Internet, Laminate Flooring, Laundry, Washer/Dryer, Water Softener, Wood Floors
- Kitchen Appliances
- Convection Oven, Dishwasher, Disposal, Free-Standing Gas Range, Free-Standing Range, Gas Appliances, Plumbed For Ice Maker, Range Hood
How much is your home worth?
...get instant property value now!
Mortgage Calculator
Listing courtesy of Windermere Northwest Living.
 The content relating to real estate for sale on this site comes in part from the IDX program of the RMLS of Portland, Oregon. Real Estate listings held by brokerage firms other than this firm are marked with the RMLS logo, and detailed information about these properties include the name of the listing's broker. Listing content is copyright © 2026 RMLS of Portland, Oregon. All information provided is deemed reliable but is not guaranteed and should be independently verified. This content last updated on . Some properties which appear for sale on this web site may subsequently have sold or may no longer be available.