14217 NW 28TH PL, Vancouver, WA 98685
- $599,900
- 3
- BD
- 2
- BA
- 2,239
- SqFt




- List Price
- $599,900
- Price Change
- ▼ $30,000 1790483387
- Days on Market
- 64
- Status
- ACTIVE
- MLS#
- 119038181
- Bedrooms
- 3
- Bathrooms
- 2
- Living Area
- 2,239
- Lot Size
- 7, 000 to 9, 999 SqFt
- Region
- Vancouver: N Felida
Property Description
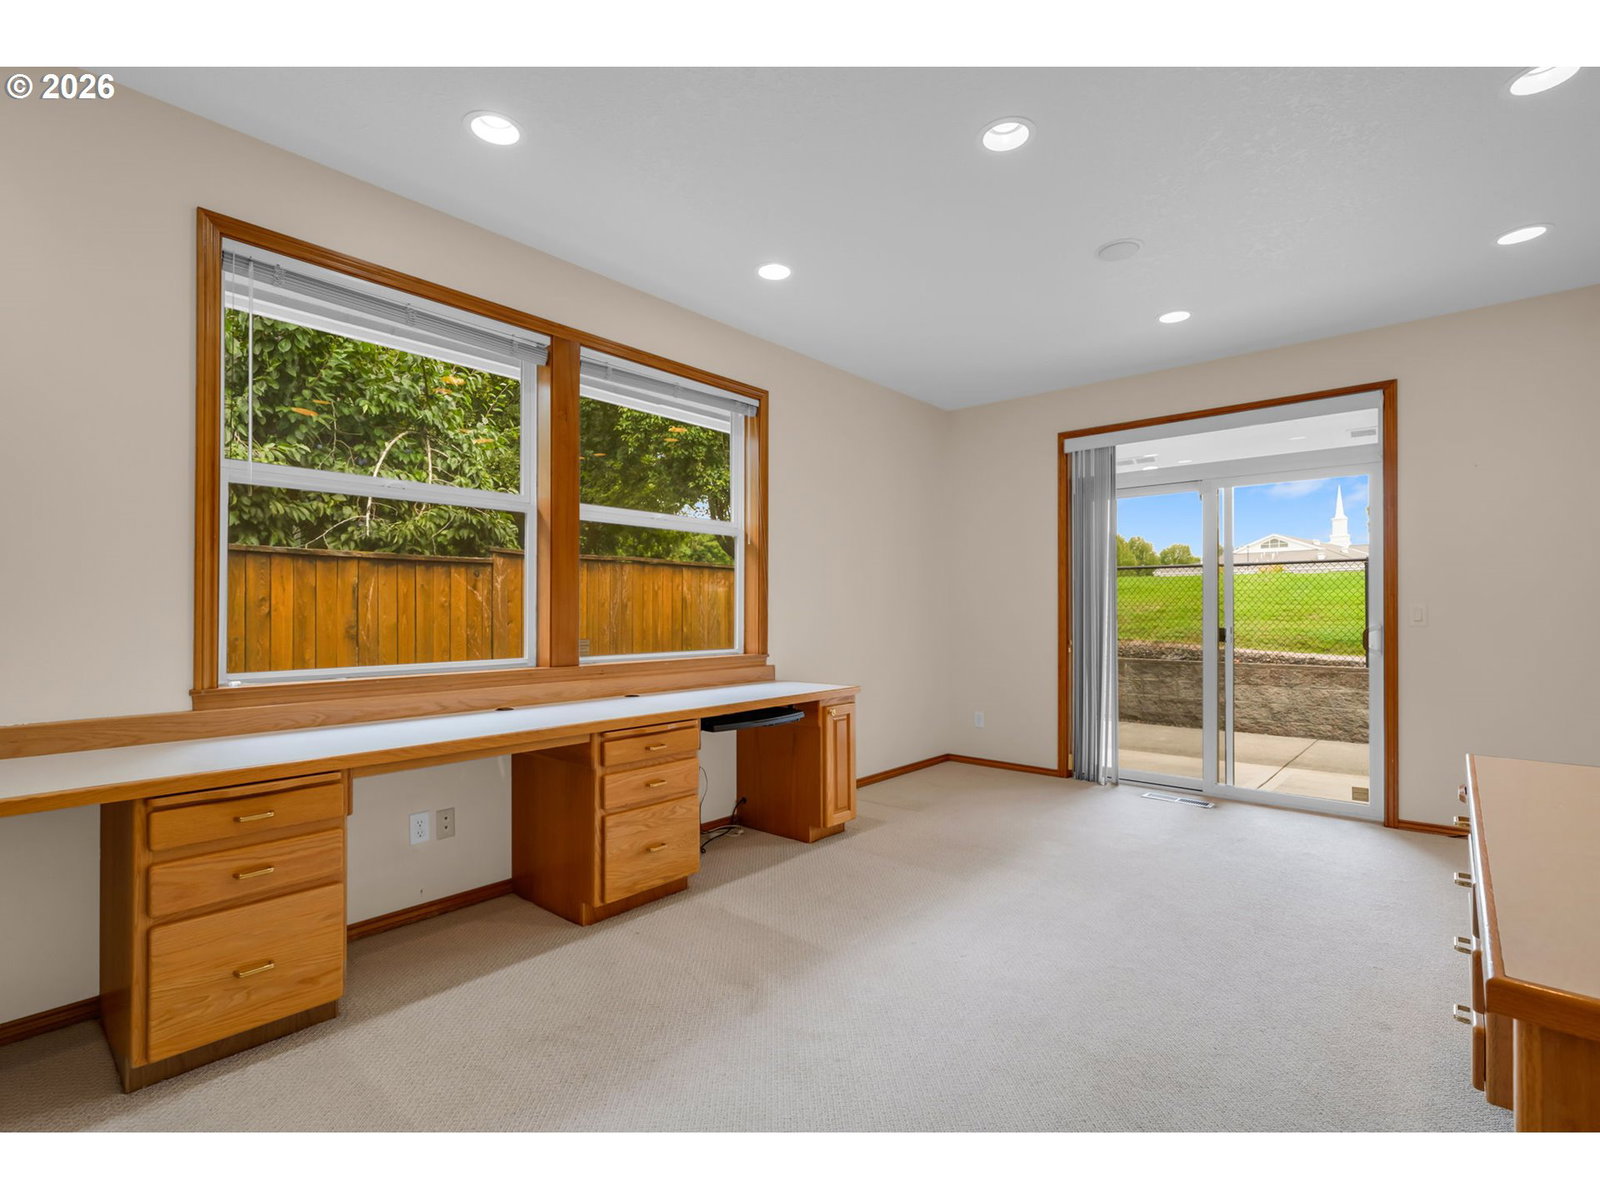
Now offered at $629,900! Beautifully maintained 2,239 sq ft, three-bedroom, two-bath, one-level home on a quiet, low-traffic street. The thoughtful floor plan places the primary suite on one side of the home and the second and third bedrooms on the opposite side, providing excellent separation and privacy.Skylights and nine-foot ceilings give the home a spacious, open feel. The living room features a gas fireplace, built-in entertainment center and surround sound, and opens to the eat-in kitchen with built-in microwave, wall oven and gas range. Laminate flooring runs through the living room, kitchen and primary suite.The third bedroom includes built-in workspaces, making it ideal for a student or home office. The workspaces can easily be removed to create a traditional bedroom. The primary suite features a jetted walk-in soaking tub and dual sinks.Additional features include real wood interior doors, gas forced-air heat, central A/C and a three-car garage. The 62x15 covered patio overlooks greenspace and provides a comfortable, sheltered, low maintenance space for outdoor living. The fenced backyard offers a pleasant outlook rather than backing directly to another home. Genuine cedar lap siding adds durability and classic appeal. The gated side yard also offers potential parking for a boat or trailer.Conveniently located near top-rated schools, shopping, dining, healthcare, C-TRAN and freeway access. With the recent price improvement to $629,900, this is an excellent opportunity to own a well-maintained one-level home with a spacious floor plan, three-car garage and greenspace behind the property.
/u.realgeeks.media/parkerbrennan/PBLogo.jpg)
Additional Information
- Tax Amount
- $6,622
- Year Built
- 2000
- High School
- Skyview
- Elementary School
- Chinook
- Middle School
- Alki
- Fireplaces Total
- 1
- Garage Spaces
- 3
- Garage Type
- Attached
- Acres
- 0.17
- Living Area
- 2,239
- Stories
- 1
- Property Type
- Single Family Residence
- Lot Size Dimension
- 7,557 sq ft
- Terms
- Call Listing Agent, Cash, Conventional, FHA, VA Loan
- Master Bedroom Level
- Main
- Cooling Description
- Central Air
- Fireplace Description
- Gas
- Fuel Description
- Gas
- Heating Description
- Forced Air
- Hot Water Description
- Gas
- Exterior Description
- Cedar, Lap Siding
- Roof Type
- Composition
- Sewer Description
- Public Sewer
- Style
- 1 Story, Ranch
- View
- Park/Greenbelt
- Parking
- Off Street
- Parking Description
- Off Street
- Road Surface
- Paved
- Exterior Features
- Covered Patio, Fenced, Public Road, RV Parking, RV/Boat Storage, Sprinkler
- Interior Features
- Ceiling Fan(s), Laminate Flooring, Soaking Tub, Vinyl Floor, Wall to Wall Carpet
- Kitchen Appliances
- Appliance Garage, Built-in Range, Cooktop, Dishwasher, Disposal, Free-Standing Refrigerator, Microwave
How much is your home worth?
...get instant property value now!
Mortgage Calculator
Listing courtesy of Berkshire Hathaway HomeServices NW Real Estate.
 The content relating to real estate for sale on this site comes in part from the IDX program of the RMLS of Portland, Oregon. Real Estate listings held by brokerage firms other than this firm are marked with the RMLS logo, and detailed information about these properties include the name of the listing's broker. Listing content is copyright © 2026 RMLS of Portland, Oregon. All information provided is deemed reliable but is not guaranteed and should be independently verified. This content last updated on . Some properties which appear for sale on this web site may subsequently have sold or may no longer be available.