1506 NW GREGORY DR, Vancouver, WA 98665
- $1,195,000
- 4
- BD
- 3
- BA
- 4,229
- SqFt



- List Price
- $1,195,000
- Price Change
- ▼ $50,000 1779957598
- Days on Market
- 125
- Status
- ACTIVE
- MLS#
- 127936398
- Bedrooms
- 4
- Bathrooms
- 3
- Living Area
- 4,229
- Lot Size
- 15, 000 to 19, 999 SqFt
- Region
- Vancouver: N Hazel Dell / Felida
Property Description
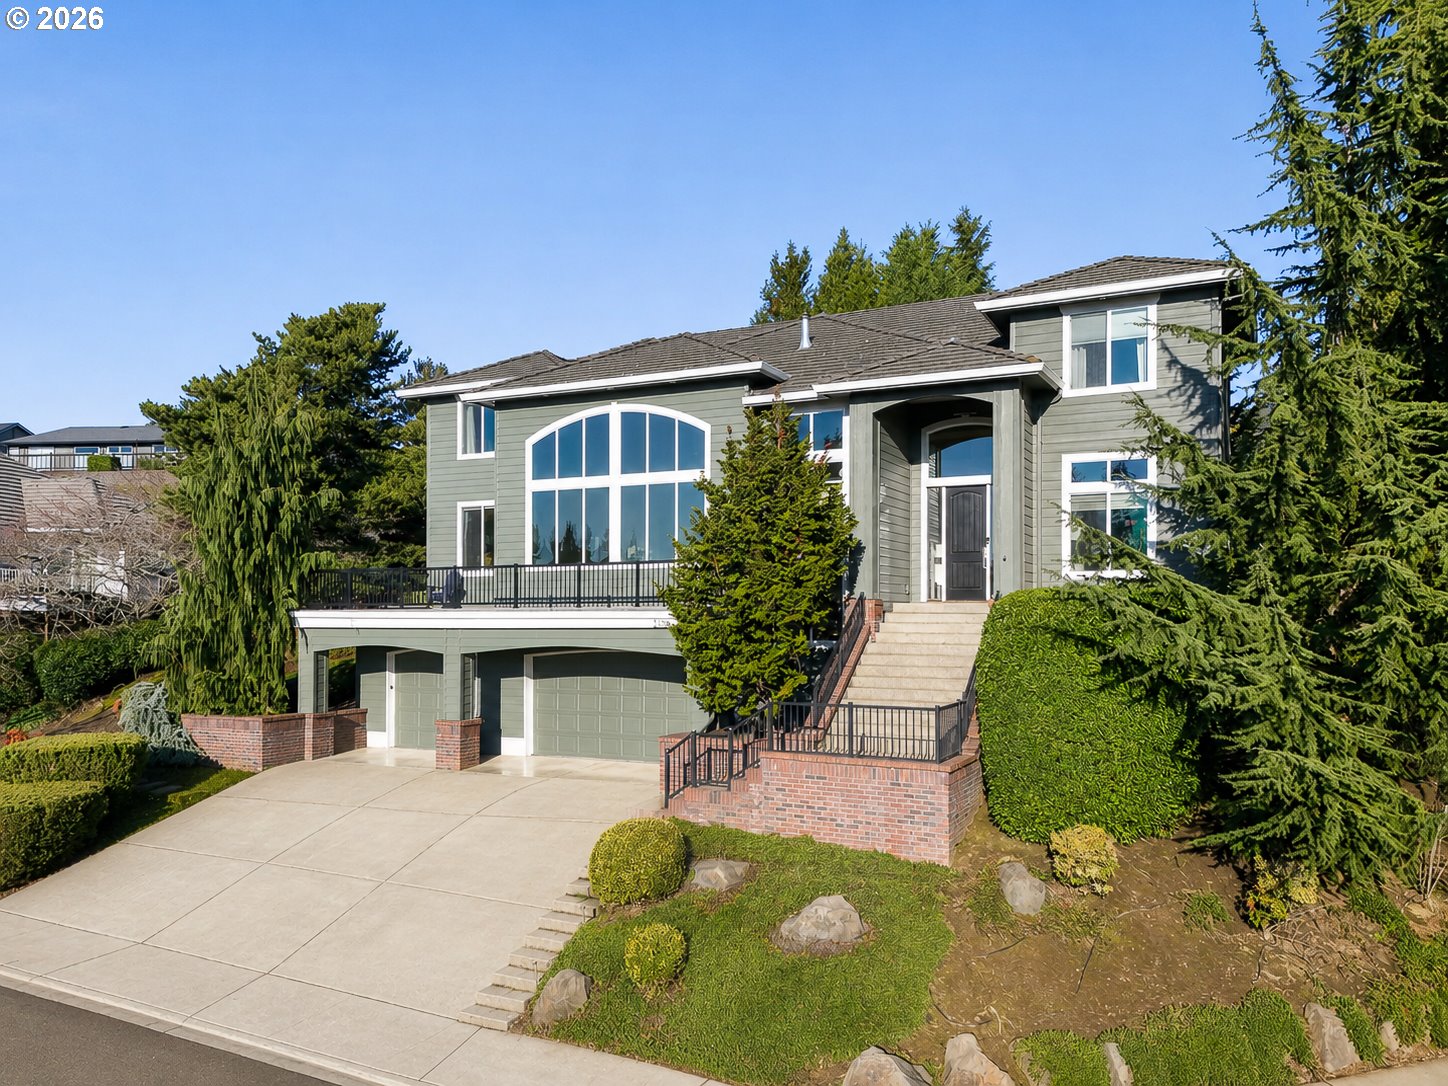
Nestled in the desirable Lake Shore neighborhood on the lovely Gregory Drive, this beautiful custom home is perched on over a third of an acre and offers impressive southwestern views. The open floor plan feels both grand and functional with soaring ceilings and expansive windows that fill the home with natural light. The heart of the home is a gourmet kitchen with a central island, high end appliances, spacious pantry and a connected cozy family room with an informal dining nook. The kitchen overlooks the beautiful great room where a floor-to-ceiling stone gas fireplace serves as a dramatic focal point. The seamless flow between the formal dining area and the spacious front deck makes for an entertainer's dream. The perfect setting for watching the sunset in the evenings. The private, upper-level primary suite sanctuary features vaulted ceilings, a large closet and a spa-like ensuite bathroom. The home offers a total of four bedrooms (plus an office), and three bathrooms, providing ample space for both family and guests. A lower-level flex space gives additional versatility with the potential for a bonus playroom or home gym. Modern conveniences and thoughtful updates throughout include a recently updated HVAC system, newer exterior paint, and luxurious wool-blend carpet. A rare find with such an elevated view property, the flat and highly private backyard offers something for everyone with a large patio fit for hosting a crowd, grass for play and terraced raised beds to create your own garden haven. This home is a great opportunity to live in one of Vancouver's most sought-after neighborhoods with big views, great schools and convenient freeway access. You may be eligible for valuable lender incentives!
/u.realgeeks.media/parkerbrennan/PBLogo.jpg)
Additional Information
- Tax Amount
- $10,932
- Year Built
- 2004
- High School
- Columbia River
- Elementary School
- Eisenhower
- Middle School
- Jason Lee
- Fireplaces Total
- 1
- Garage Spaces
- 3
- Garage Type
- Attached
- Acres
- 0.36
- Living Area
- 4,229
- Stories
- 3
- Subdivision
- Gregory Place
- Property Type
- Single Family Residence
- Terms
- Cash, Conventional, VA Loan
- Master Bedroom Level
- Upper
- Cooling Description
- Central Air
- Fireplace Description
- Gas
- Fuel Description
- Electricity, Gas
- Heating Description
- Heat Pump
- Hot Water Description
- Gas
- Exterior Description
- Brick, Cement Siding
- Roof Type
- Tile
- Sewer Description
- Public Sewer
- Style
- NW Contemporary
- View
- Lake, Territorial
- Parking
- Driveway, Off Street
- Parking Description
- Driveway, Off Street
- Road Surface
- Concrete
- Exterior Features
- Covered Patio, Deck, Garden, Gas Hookup, Patio, Raised Beds, Sprinkler, Tool Shed, Yard
- Interior Features
- Ceiling Fan(s), Central Vacuum, High Ceilings, Sound System, Tile Floor, Vaulted Ceiling(s)
- Kitchen Appliances
- Built-in Oven, Butler's Pantry, Convection Oven, Dishwasher, Disposal, ENERGY STAR Qualified Appliances, Free-Standing Refrigerator, Granite, Island, Plumbed For Ice Maker, Stainless Steel Appliance(s)
Mortgage Calculator
Listing courtesy of Windermere Northwest Living.
 The content relating to real estate for sale on this site comes in part from the IDX program of the RMLS of Portland, Oregon. Real Estate listings held by brokerage firms other than this firm are marked with the RMLS logo, and detailed information about these properties include the name of the listing's broker. Listing content is copyright © 2026 RMLS of Portland, Oregon. All information provided is deemed reliable but is not guaranteed and should be independently verified. This content last updated on . Some properties which appear for sale on this web site may subsequently have sold or may no longer be available.