NE 43RD CIR Unit #LOT 1, Camas, WA 98607
- $2,400,000
- 3
- BD
- 3
- BA
- 3,530
- SqFt




- List Price
- $2,400,000
- Price Change
- ▲ $125,000 1762471318
- Days on Market
- 535
- Status
- ACTIVE
- MLS#
- 141041138
- Bedrooms
- 3
- Bathrooms
- 3
- Partial Bathrooms
- 1
- Living Area
- 3,530
- Lot Size
- 1 to 2.99 Acres
- Region
- Clark Co: SE [N of Washougal River]
Property Description
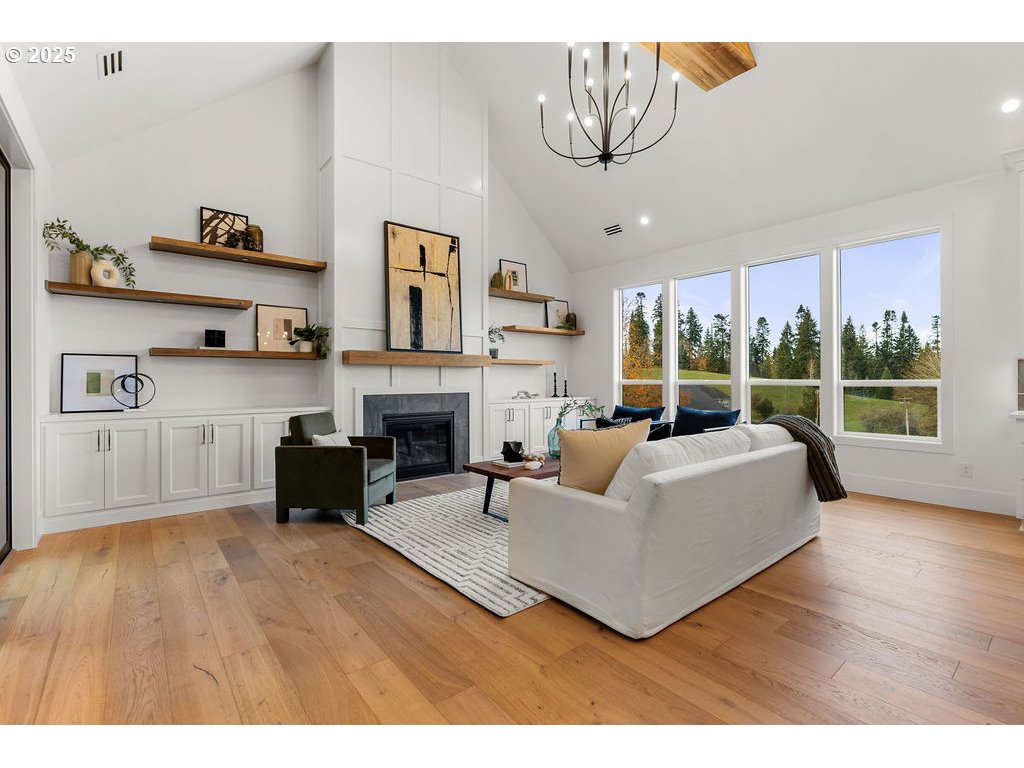
Welcome To Livingston Ridge, A Premiere Luxury Home Community Of 2 Acre Parcels Set Within The Camas Foothills Just 10 Minutes From Downtown Camas, WA. Build Your Dream Home w/An Award Winning Local Custom Home Builder Offering A Tailored Custom Design And Build Process. This Proposed Home Features Over 3500sqft. On One Level With 3 Ensuites, An Office And A Huge 4-Car Garage. There Are Many Amazing Design Appointments Such As 20ft Vaulted Ceilings Spanning The Kitchen & Great Room w/Suspended Stained Beams, A 14' Panoramic Door Opening To A Large Covered Outdoor Living Area, Gourmet Kitchen w/High-End Appliances And Spacious Butler's Pantry, And A Dining Room w/12' Cedar Tongue And Groove Ceilings. Other Notable Amenities Include A Primary Suite w/Luxurious Bath And Large Walk-In Closet w/Direct Access To The Laundry Rm, 2 Additional En-Suite Guest Rooms And An Spacious Executive Office. The Oversized Garage Has Flex Space For Shop/Gym/Storage. Top Of The Line Craftsmanship, Fit And Finish. Neighborhood Offers A Serene Setting w/More Than Enough Land For Detached Shop Or Secondary Structure. Enjoy The Space And Privacy Of 2 Acres Without The Maintenance. The Natural Landscape On Portions Of The Parcels Offers The Privacy And Feel Of Acreage Living w/Minimal Maintenance. Located Just 10 Mins. East Of NE 162nd & Fourth Plain Blvd, 30 Mins. to PDX, 10 Minutes To Lacamas Lake And All Daily Amenities! Served By Camas School District. Builder Rep Available For Additional Information On Custom Design And Build Process. This Home Is An Example Of The Type Of Homes That Are Being Constructed Within The Community.
/u.realgeeks.media/parkerbrennan/PBLogo.jpg)
Additional Information
- Tax Amount
- $2,642
- Year Built
- 2025
- High School
- Camas
- Elementary School
- Lacamas
- Middle School
- Liberty
- Fireplaces Total
- 2
- Garage Spaces
- 4
- Garage Type
- Attached, Oversized
- Acres
- 2.05
- Living Area
- 3,530
- Stories
- 1
- Subdivision
- LIVINGSTON RIDGE
- Property Type
- Single Family Residence
- Lot Size Dimension
- 405x220
- Terms
- Cash, Conventional
- Accessibility Features
- Accessible Doors, Accessible Entrance, Accessible Full Bath, Accessible Hallway(s), Garage on Main, Main Floor Bedroom w/Bath, Natural Lighting, One Level, Utility Room On Main, Walk-in Shower
- Master Bedroom Level
- Main
- Cooling Description
- Heat Exchanger, Heat Pump
- Fireplace Description
- Gas
- Fuel Description
- Electricity, Propane
- Heating Description
- ENERGY STAR Qualified Equipment, Heat Exchanger, Heat Pump
- Hot Water Description
- Electricity, Tank
- Exterior Description
- Brick, Cement Siding, Lap Siding, Panel
- Roof Type
- Composition, Metal
- Sewer Description
- Standard Septic
- Style
- 1 Story, Custom Style
- View
- Territorial, Trees/Woods
- Parking
- Driveway, Off Street
- Farm Distance Shopping
- 5.00 miles
- Security Or Entry
- Fire Sprinkler System
- Parking Description
- Driveway, Off Street
- Covenants/Restrictions
- Yes
- Road Surface
- Paved
- Exterior Features
- Built-in Barbecue, Covered Patio, Gas Hookup, Outdoor Fireplace, Private Road, Sprinkler, Xeriscape Landscaping, Yard
- Interior Features
- Ceiling Fan(s), Central Vacuum, Engineered Hardwood, Garage Door Opener, Heat Recovery Ventilator, High Ceilings, High Speed Internet, Laundry, Quartz, Sound System, Sprinkler, Tile Floor, Vaulted Ceiling(s), Wainscoting, Wall to Wall Carpet
- Kitchen Appliances
- Built-in Oven, Built-in Refrigerator, Butler's Pantry, Dishwasher, Disposal, Double Oven, Free-Standing Range, Gas Appliances, Instant Hot Water, Island, Microwave, Pantry, Plumbed For Ice Maker, Pot Filler, Quartz, Range Hood, Solid Surface Countertop, Stainless Steel Appliance(s)
How much is your home worth?
...get instant property value now!
Mortgage Calculator
Listing courtesy of Parker Brennan Real Estate.
 The content relating to real estate for sale on this site comes in part from the IDX program of the RMLS of Portland, Oregon. Real Estate listings held by brokerage firms other than this firm are marked with the RMLS logo, and detailed information about these properties include the name of the listing's broker. Listing content is copyright © 2026 RMLS of Portland, Oregon. All information provided is deemed reliable but is not guaranteed and should be independently verified. This content last updated on . Some properties which appear for sale on this web site may subsequently have sold or may no longer be available.