3501 NE 82ND ST, Vancouver, WA 98665
- $490,000
- 3
- BD
- 1
- BA
- 2,205
- SqFt




- List Price
- $490,000
- Days on Market
- 16
- Status
- ACTIVE
- MLS#
- 147991157
- Bedrooms
- 3
- Bathrooms
- 1
- Partial Bathrooms
- 1
- Living Area
- 2,205
- Lot Size
- 5, 000 to 6, 999 SqFt
- Region
- Vancouver: S Salmon Creek
Property Description
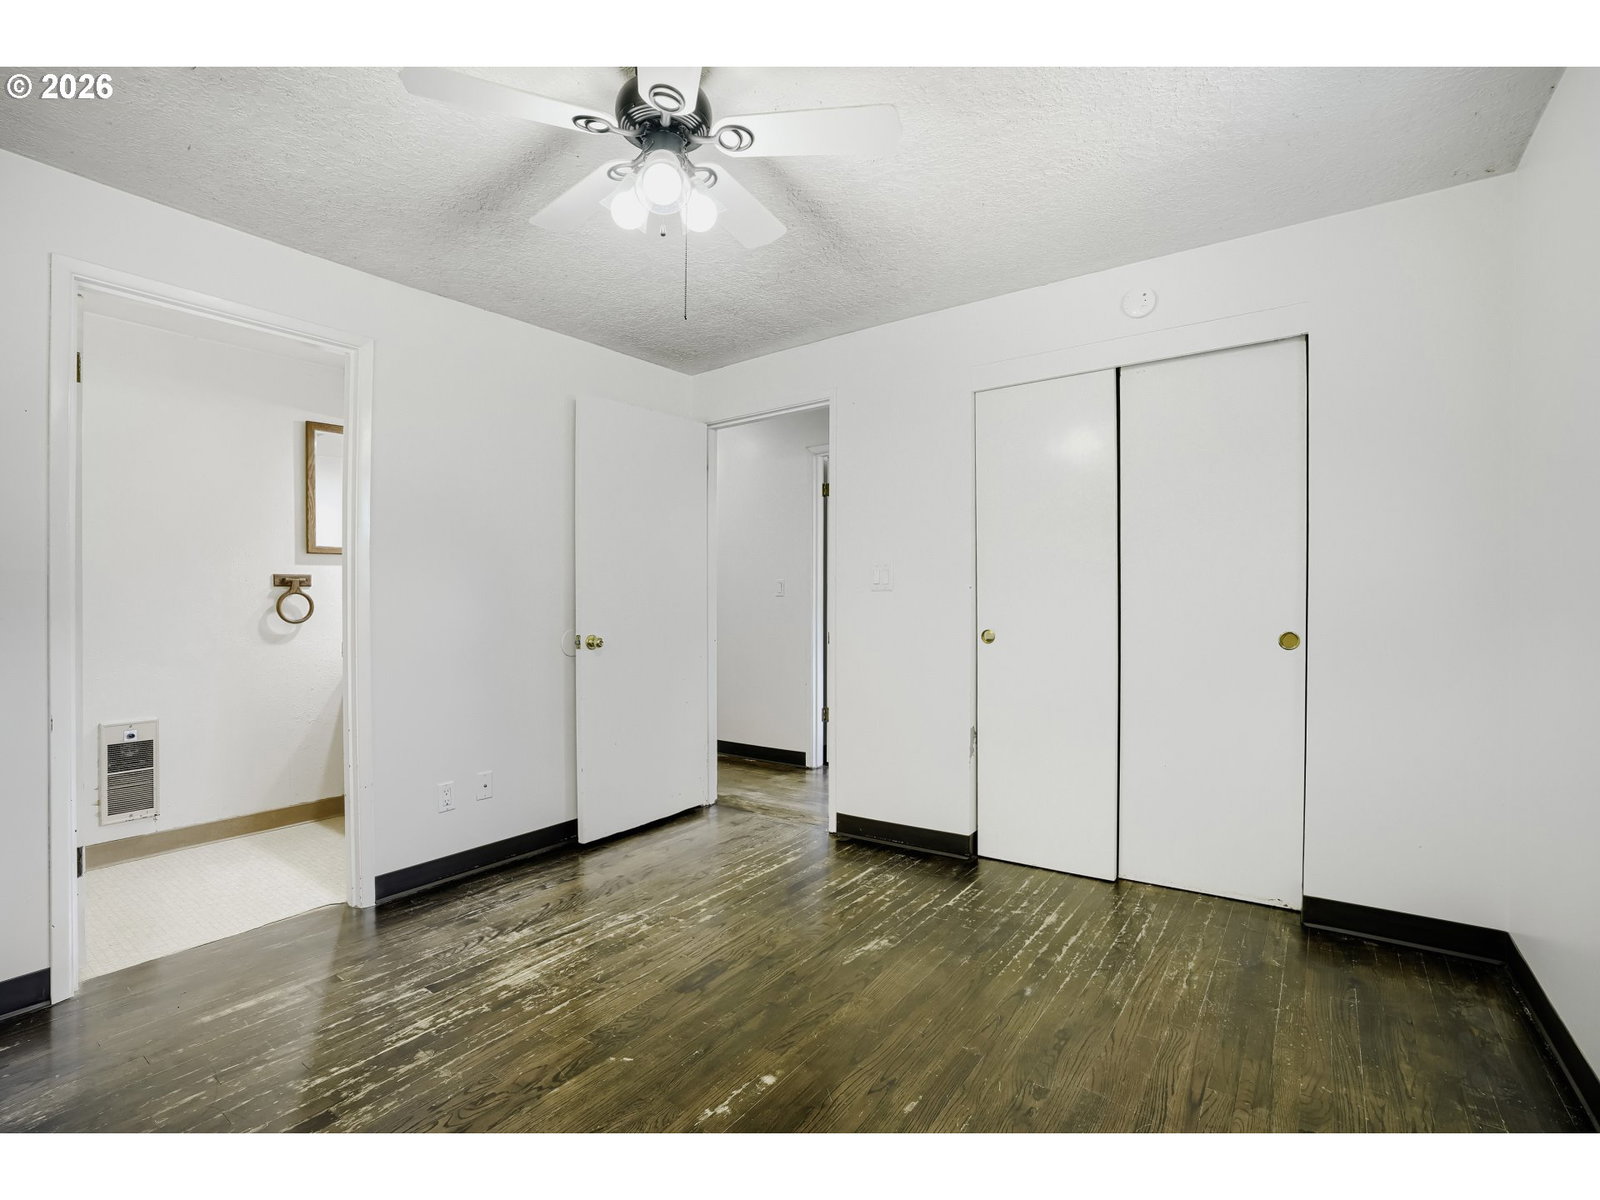
Investment Opportunity with Incredible Potential! Bring your vision and unlock the possibilities in this solid home loaded with character. The exterior stairs on the east side of the home lead into wonderful "one level" living. The spacious vaulted living room features wood beam ceilings, hardwood floors and wood burning fireplace with brick surround. Dining Room leads out to private deck area great for outdoor entertaining. Kitchen has tile counters, electric appliances and freestanding fridge that comes with, along with W/D. 3 Bedrooms and 1 1/2 baths. 1380sf finished and 825sf unfinished basement. Full ceiling height gives a blank canvas ready to be transformed into additional living space, recreational room or home office. Additional features include a second wood burning fireplace, convenient carport, baseboard & wall heat. A functional floorplan with great bones. Whether you're an investor looking for your next project or a buyer eager to build equity, this property offers endless possibilities. Convenient Vancouver location on quiet street close to shopping, freeway & Kingsway School & Stadium.
/u.realgeeks.media/parkerbrennan/PBLogo.jpg)
Additional Information
- Tax Amount
- $3,903
- Year Built
- 1961
- High School
- Skyview
- Elementary School
- Hazel Dell
- Middle School
- Gaiser
- Fireplaces Total
- 2
- Garage Type
- Carport
- Acres
- 0.15
- Living Area
- 2,205
- Stories
- 2
- Property Type
- Single Family Residence
- Terms
- Conventional, FHA, VA Loan
- Master Bedroom Level
- Main
- Cooling Description
- None
- Fireplace Description
- Wood Burning
- Fuel Description
- Electricity
- Heating Description
- Baseboard
- Hot Water Description
- Electricity
- Exterior Description
- Vinyl Siding
- Roof Type
- Composition
- Sewer Description
- Public Sewer
- Style
- 1 Story, Custom Style
- Parking
- Carport, Driveway
- Parking Description
- Carport, Driveway
- Road Surface
- Paved
- Exterior Features
- Patio, Yard
- Interior Features
- Hardwood Floors
- Kitchen Appliances
- Dishwasher, Disposal, Free-Standing Range, Free-Standing Refrigerator
Mortgage Calculator
Listing courtesy of Windermere/Crest Realty Co.
 The content relating to real estate for sale on this site comes in part from the IDX program of the RMLS of Portland, Oregon. Real Estate listings held by brokerage firms other than this firm are marked with the RMLS logo, and detailed information about these properties include the name of the listing's broker. Listing content is copyright © 2026 RMLS of Portland, Oregon. All information provided is deemed reliable but is not guaranteed and should be independently verified. This content last updated on . Some properties which appear for sale on this web site may subsequently have sold or may no longer be available.