5701 NE ST JOHNS RD Unit #63, Vancouver, WA 98661
- $134,900
- 2
- BD
- 2
- BA
- 1,200
- SqFt




- List Price
- $134,900
- Days on Market
- 49
- MLS#
- 173826246
- Property Type
- Manufactured Home
- Bedrooms
- 2
- Bathrooms
- 2
- Sqft. of Residence
- 1,200
- Lot Size
- 0K to 2, 999 SqFt
- Region
- Vancouver: E Hazel Dell / Minnehaha
- Status
- ACTIVE
Property Description
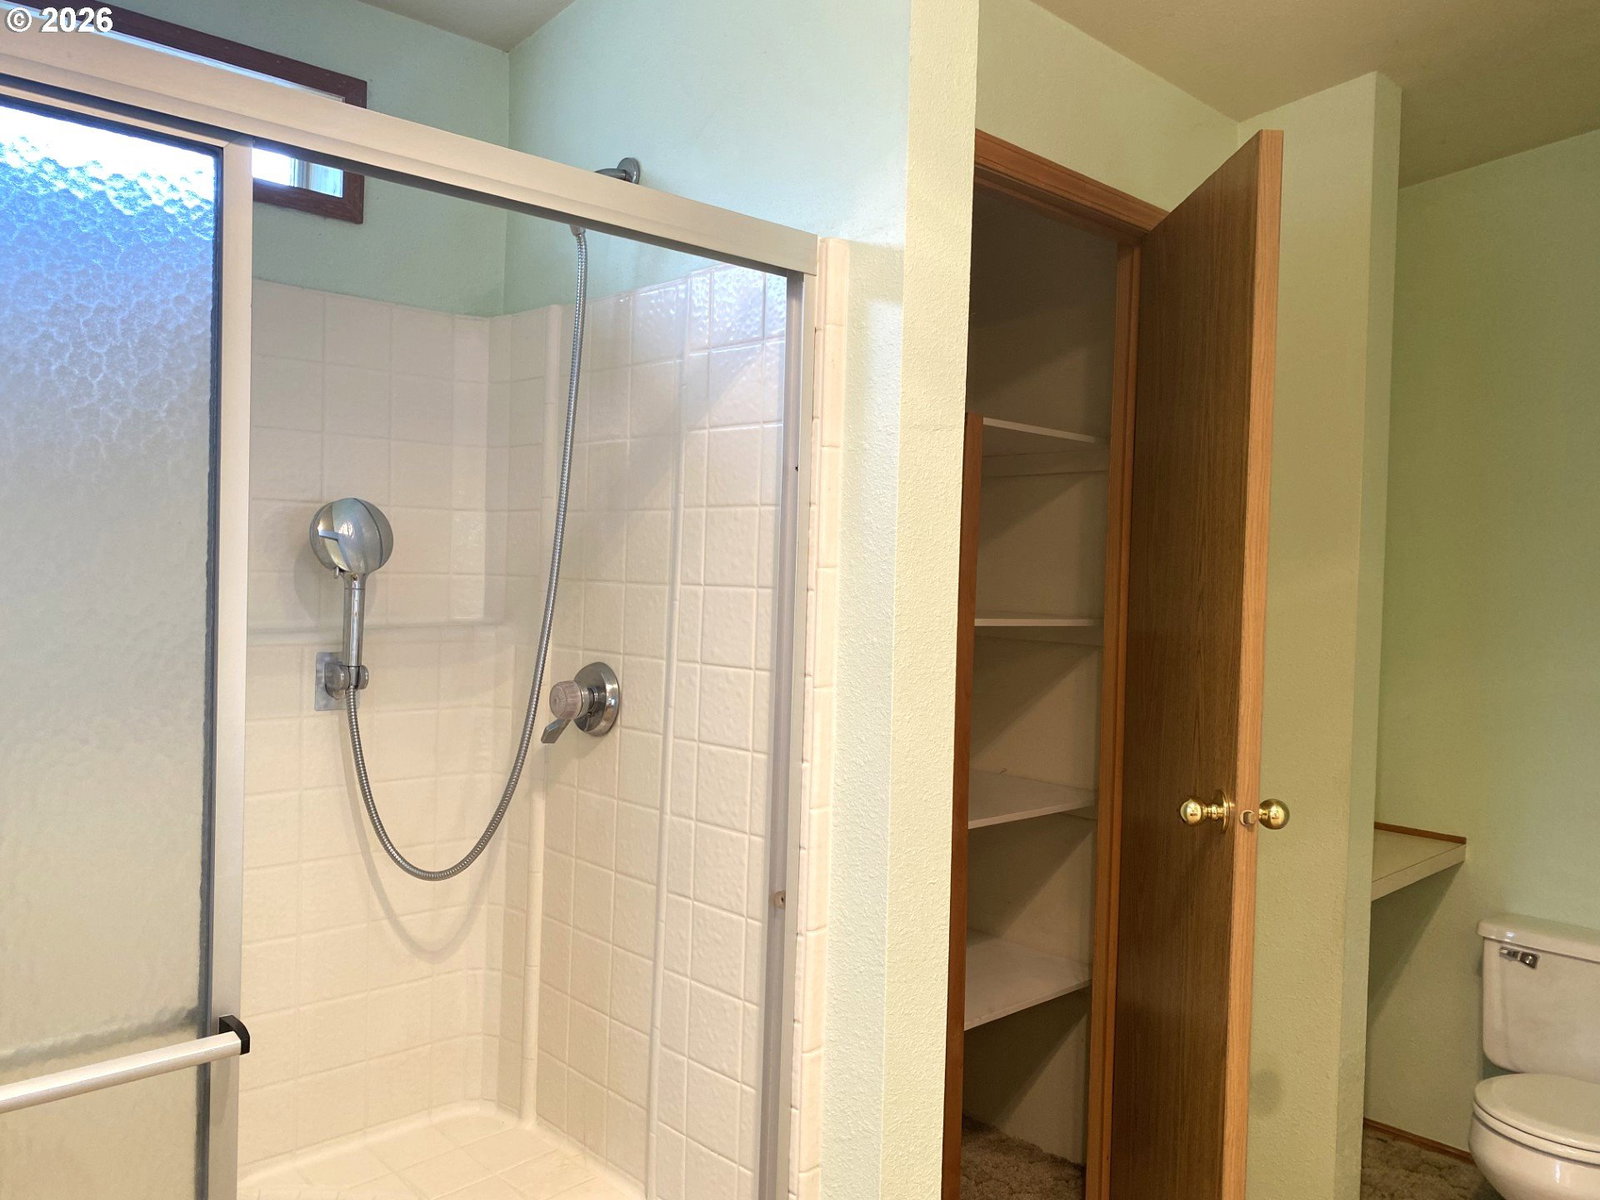
Sellers say, "Get this one sold." Professionally cleaned; carpets cleaned and stretched. Charming covered porch welcomes you and your guests to this home. Sunny Kitchen and dining area with wood laminate flooring, breakfast bar, smooth-top range, dishwasher, and free-standing fridge, skylight - all appliances stay, including the washer/dryer in the laundry area. Two bedrooms, two full bathrooms, and an office with French doors make this a very versatile space. Highlighted by the primary bedroom with its own bathroom, walk-in shower, and walk-in closet. The office space could be used as a guest room; it has a built-in desk and shelves. This unit has a covered carport with a storage shed off the back door. This home is tucked off a quiet corner in the back of the park. Lovely flowers, trees, and shrubs give it a delightful curb appeal. Oak Haven Park is a well-maintained, charming, and welcoming community. Prospective buyers will need to get park approval before the seller can accept an offer. Applications are attached to the listing — there is a $40 applicant screening charge.
/u.realgeeks.media/parkerbrennan/PBLogo.jpg)
Additional Information
- Tax Amount
- $305
- Year Built
- 1992
- High School
- Hudsons Bay
- Elementary School
- Minnehaha
- Middle School
- Jason Lee
- Garage Type
- Carport
- Hoa Fee
- $835
- Hoa Payment Freq
- Monthly
- Living Area
- 1,200
- Stories
- 1
- Subdivision
- OAK HAVEN
- Property Type
- Manufactured Home in Park
- Terms
- Cash, Conventional
- Accessibility Features
- Built-in Lighting, Ground Level, Main Floor Bedroom w/Bath, Minimal Steps, One Level, Parking, Utility Room On Main
- Master Bedroom Level
- Main
- Cooling Description
- Central Air
- Fuel Description
- Electricity
- Heating Description
- Forced Air - 90%
- Hot Water Description
- Electricity
- Exterior Description
- Wood Siding
- Roof Type
- Composition
- Sewer Description
- Public Sewer
- Style
- 1 Story, Manufactured Home
- Parking
- Carport, Driveway
- Parking Description
- Carport, Driveway
- Covenants/Restrictions
- Yes
- Road Surface
- Paved
Mortgage Calculator
Listing courtesy of Imagine Homes Realty, LLC.
 The content relating to real estate for sale on this site comes in part from the IDX program of the RMLS of Portland, Oregon. Real Estate listings held by brokerage firms other than this firm are marked with the RMLS logo, and detailed information about these properties include the name of the listing's broker. Listing content is copyright © 2026 RMLS of Portland, Oregon. All information provided is deemed reliable but is not guaranteed and should be independently verified. This content last updated on . Some properties which appear for sale on this web site may subsequently have sold or may no longer be available.