4704 NE 128TH CT, Vancouver, WA 98682
- $769,900
- 4
- BD
- 2
- BA
- 2,332
- SqFt




- List Price
- $769,900
- Days on Market
- 0
- Status
- ACTIVE
- MLS#
- 175507053
- Bedrooms
- 4
- Bathrooms
- 2
- Living Area
- 2,332
- Lot Size
- 10, 000 to 14, 999 SqFt
- Region
- Vancouver: Evergreen
Property Description
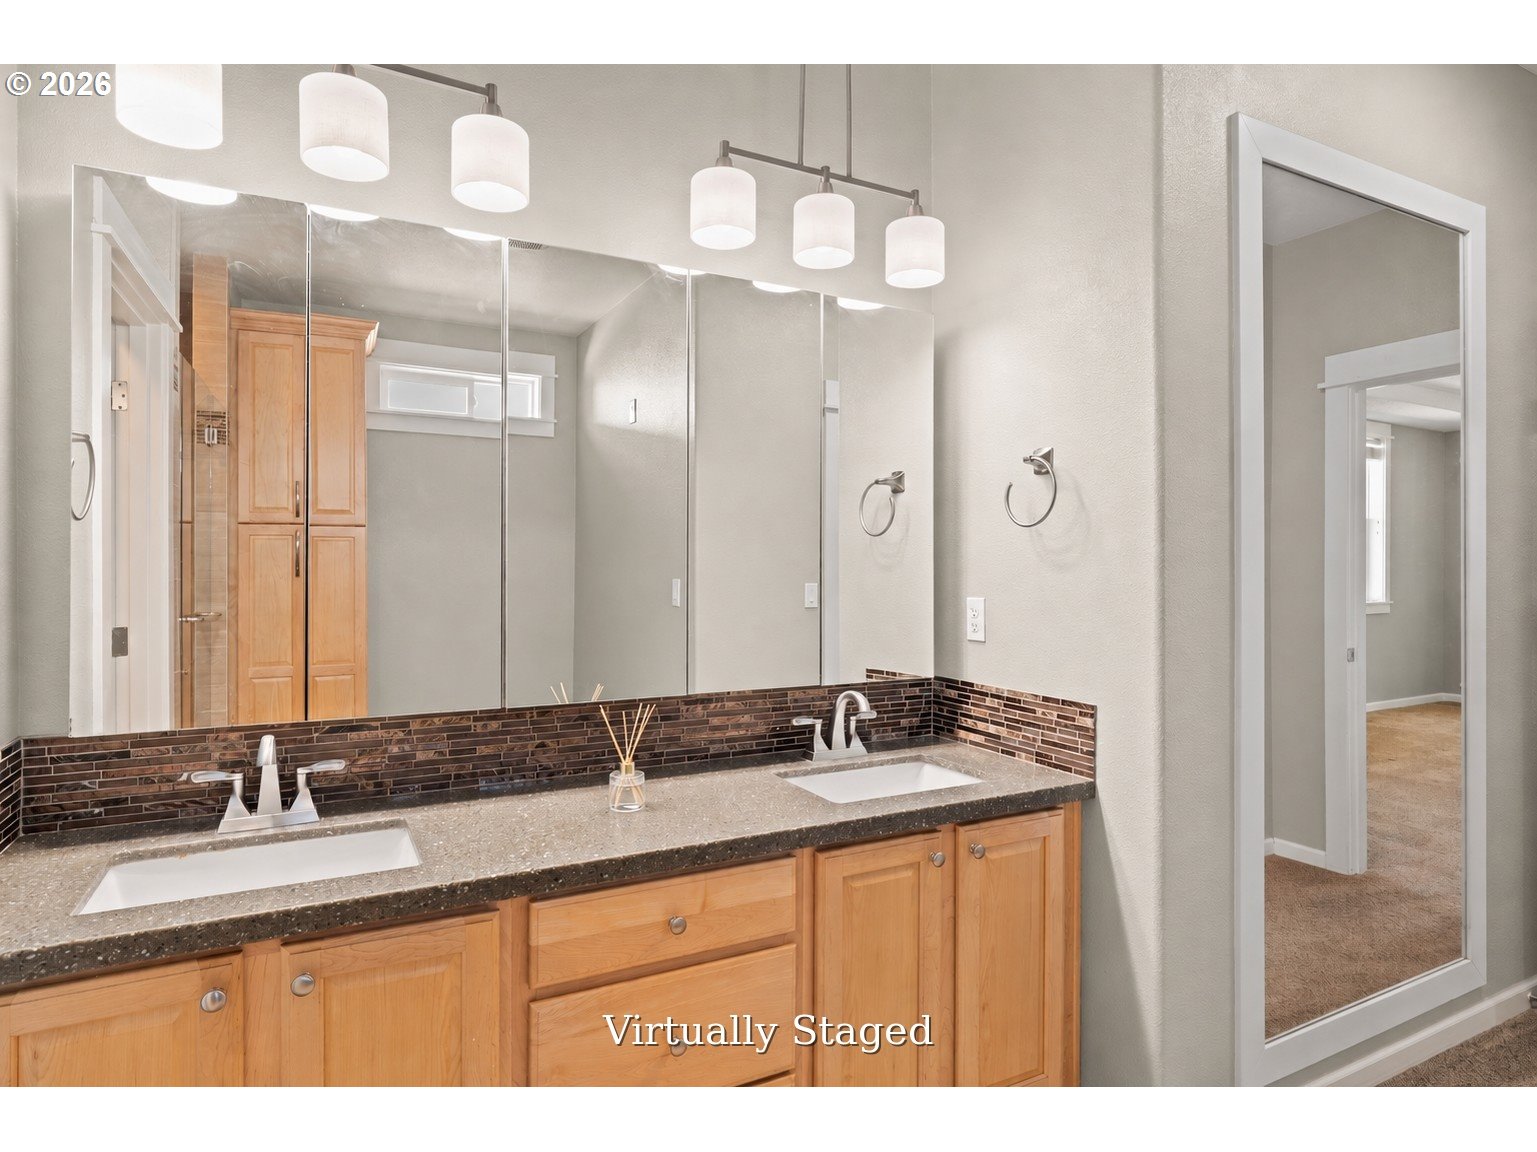
ONE LEVEL, PULL-THROUGH for RV, NO CCR’S! Fabulous, newer home with more than 2,300 sqft of beautiful, single-story living on a level 1/3-acre lot with no HOA to restrict your enjoyment!! You will love the RV parking where you enter through one gate and pull straight through the property to a second gate opening onto a wide access drive. Fruit trees, berries and mature perennials produce throughout the seasons, bringing changing color and something to harvest to the yard. A wide wraparound covered patio gives you a place to sit back and watch a kaleidoscope of color. Inside, high ceilings and expansive windows bring volume and natural light to the enormous great room that features ideal wall space. Plantation shutters and engineered hardwood floors create a relaxed elegance and an inviting comfort throughout the year. The updated kitchen features a tile backsplash, glass-front cabinetry, double-oven range and an easy-reach pantry. The large primary suite includes an updated bath with a generous walk-in shower. Two more spacious bedrooms occupy a separate wing, producing a welcome separation. A dedicated office/4th bdr space plus an additional flex room leave room for work, dining, reading, hobbies—or for the way your needs change over time. An oversized 3-car garage and two additional sheds mean there’s a place for more than just the cars, while the grounds feel established rather than simply landscaped. A newer roof, a routinely maintained HVAC system, and a water treatment system take care of even more fundamentals. Everything you need is right here – a convenient location that is close everything; a perfect lot; an awesome floor plan; a beautiful home in great condition! Just think – a home and property you can actually enjoy rather than work on. Whether you are inside or outside, there’s a place for everything and everything is in its place!
/u.realgeeks.media/parkerbrennan/PBLogo.jpg)
Additional Information
- Tax Amount
- $7,212
- Year Built
- 2005
- High School
- Evergreen
- Elementary School
- Image
- Middle School
- Pacific
- Fireplaces Total
- 1
- Garage Spaces
- 3
- Garage Type
- Available, Oversized
- Acres
- 0.32
- Living Area
- 2,332
- Stories
- 1
- Property Type
- Single Family Residence
- Terms
- Cash, Conventional, FHA, VA Loan
- Accessibility Features
- Garage on Main, Ground Level, Minimal Steps, One Level, Utility Room On Main, Walk-in Shower
- Master Bedroom Level
- Main
- Cooling Description
- Central Air
- Fireplace Description
- Gas
- Fuel Description
- Electricity, Gas
- Heating Description
- Forced Air - 90%
- Hot Water Description
- Gas
- Exterior Description
- Cement Siding, Cultured Stone
- Roof Type
- Composition, Shingle
- Sewer Description
- Public Sewer
- Style
- 1 Story, Ranch
- Parking
- Driveway, RV Access/Parking
- Security Or Entry
- Security System Owned
- Parking Description
- Driveway, RV Access/Parking
- Road Surface
- Paved
- Exterior Features
- Covered Patio, Fenced, Gas Hookup, Outbuilding, Patio, Public Road, Raised Beds, RV Parking, RV/Boat Storage, Security Lights, Sprinkler, Storm Door(s), Tool Shed, Yard
- Interior Features
- Air Cleaner, Ceiling Fan(s), Engineered Hardwood, Garage Door Opener, High Ceilings, High Speed Internet, Laundry, Quartz, Water Purifier, Water Softener
- Kitchen Appliances
- Convection Oven, Dishwasher, Disposal, Double Oven, Free-Standing Gas Range, Free-Standing Refrigerator, Gas Appliances, Island, Microwave, Pantry, Plumbed For Ice Maker, Quartz, Tile
Mortgage Calculator
Listing courtesy of Berkshire Hathaway HomeServices NW Real Estate.
 The content relating to real estate for sale on this site comes in part from the IDX program of the RMLS of Portland, Oregon. Real Estate listings held by brokerage firms other than this firm are marked with the RMLS logo, and detailed information about these properties include the name of the listing's broker. Listing content is copyright © 2026 RMLS of Portland, Oregon. All information provided is deemed reliable but is not guaranteed and should be independently verified. This content last updated on . Some properties which appear for sale on this web site may subsequently have sold or may no longer be available.