2612 NW 127TH ST, Vancouver, WA 98685
- $849,900
- 4
- BD
- 2
- BA
- 3,555
- SqFt



- List Price
- $849,900
- Price Change
- ▼ $49,100 1787886128
- Days on Market
- 77
- Status
- ACTIVE
- MLS#
- 249571755
- Bedrooms
- 4
- Bathrooms
- 2
- Partial Bathrooms
- 1
- Living Area
- 3,555
- Lot Size
- 10, 000 to 14, 999 SqFt
- Region
- Vancouver: N Felida
Property Description
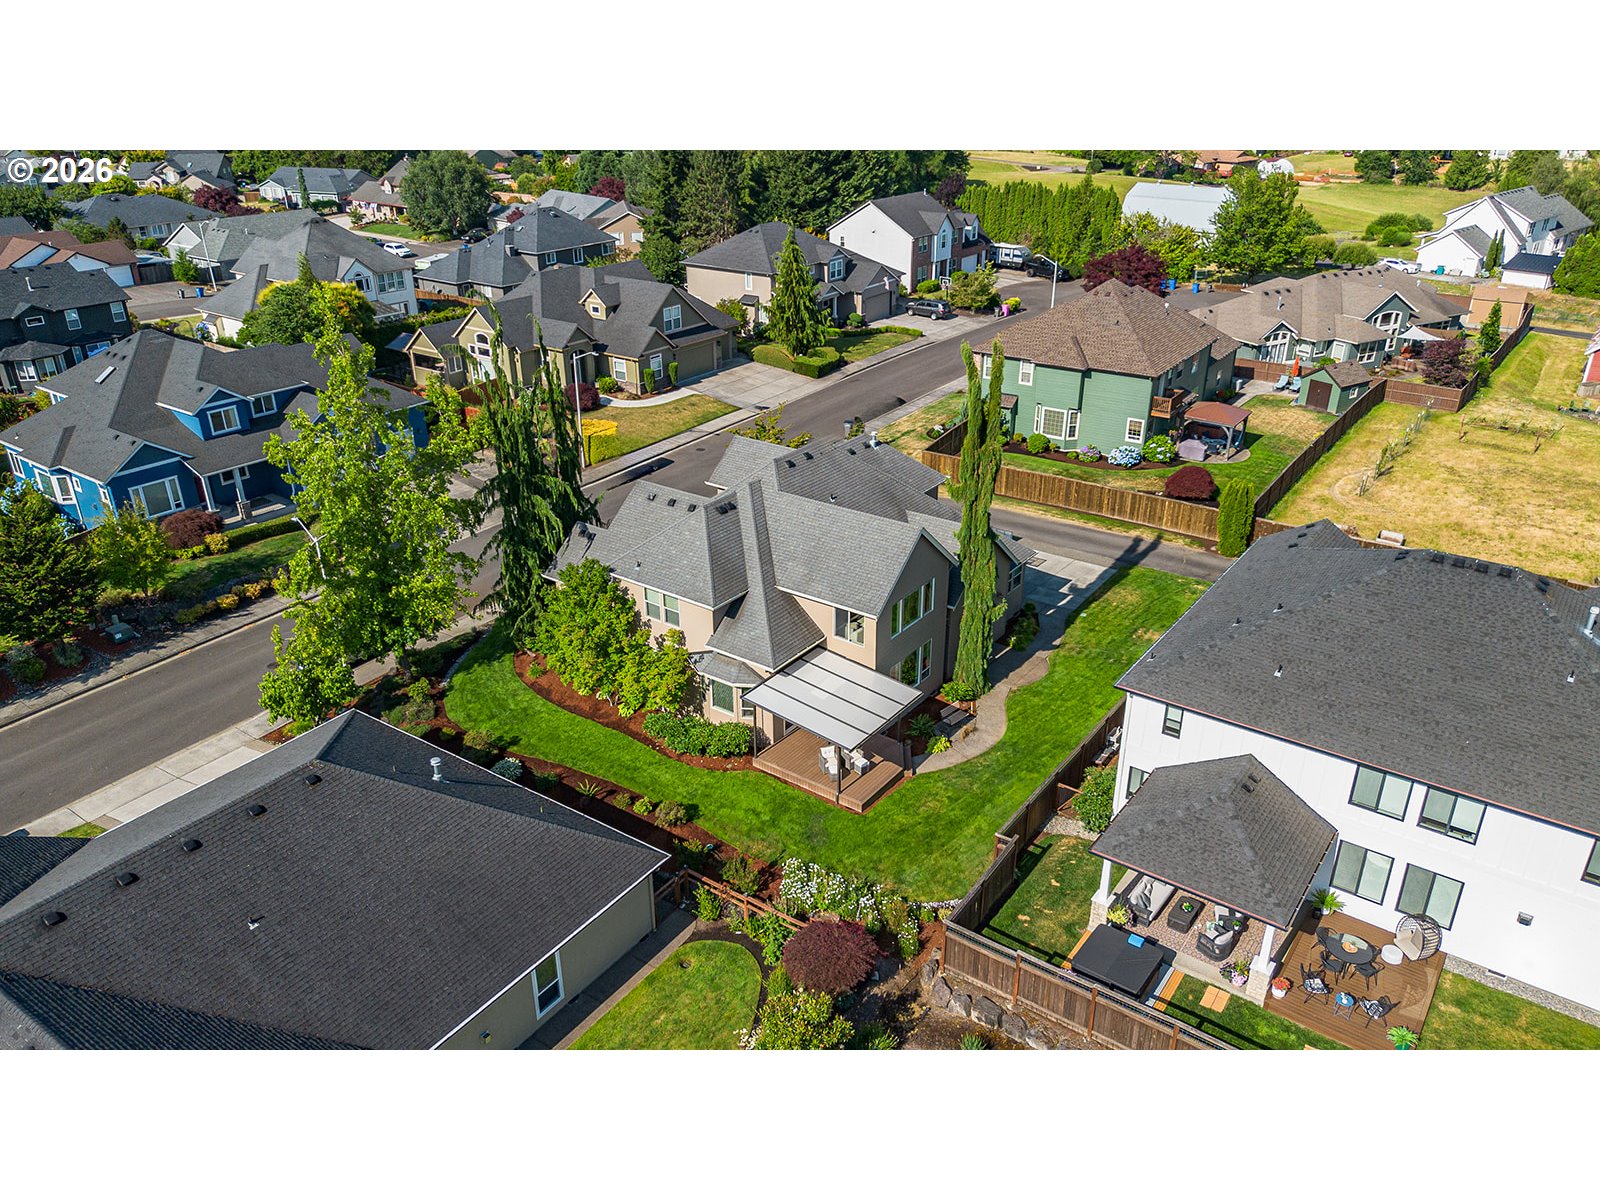
NEW PRICE! NEW PAINT! NEW PICTURES! Nestled in the heart of Felida, this beautifully maintained custom home is tucked away in a quiet, quaint cul-de-sac with no HOA. Offering over 3,500 square feet of thoughtfully designed living space, this exceptional home showcases quality craftsmanship throughout, including extensive crown moulding and custom built-ins that add timeless character and elegance.The spacious main-level primary suite features soaring 12-foot ceilings, creating a light-filled and luxurious retreat. The main level has been beautifully updated with all-new wide plank oak flooring, blending modern style with classic design.Upstairs, you'll find three oversized bedrooms along with a generous bonus room complete with a wet bar—perfect for entertaining, movie nights, or multi-generational living.Step outside to the expansive covered composite deck and take in stunning territorial and mountain views while overlooking the professionally maintained mature landscaping that provides beauty and privacy year-round.Enjoy the best of the Pacific Northwest with the Salmon Creek Greenway Trail just a short walk away, along with excellent schools, parks, shopping, and dining just minutes from your doorstep. Combining an unbeatable Felida location, exceptional craftsmanship, and spacious living, this is a home you'll be proud to own.
/u.realgeeks.media/parkerbrennan/PBLogo.jpg)
Additional Information
- Tax Amount
- $9,250
- Year Built
- 2003
- High School
- Skyview
- Elementary School
- Felida
- Middle School
- Jefferson
- Fireplaces Total
- 1
- Garage Spaces
- 3
- Garage Type
- Attached
- Acres
- 0.24
- Living Area
- 3,555
- Stories
- 2
- Property Type
- Single Family Residence
- Terms
- Cash, Conventional, FHA, VA Loan
- Accessibility Features
- Garage on Main, Parking
- Master Bedroom Level
- Main
- Cooling Description
- Central Air
- Fireplace Description
- Gas
- Fuel Description
- Gas
- Heating Description
- Forced Air
- Hot Water Description
- Gas
- Exterior Description
- Cement Siding
- Roof Type
- Composition
- Sewer Description
- Public Sewer
- Style
- 2 Story
- Parking
- Driveway
- Security Or Entry
- Sidewalk
- Parking Description
- Driveway
- Covenants/Restrictions
- Yes
- Road Surface
- Paved
- Exterior Features
- Basketball Court, Covered Patio, Deck, Patio, Sprinkler, Yard
- Interior Features
- Ceiling Fan(s), Granite, High Ceilings, Laundry, Vaulted Ceiling(s), Wainscoting, Wall to Wall Carpet, Wood Floors
- Kitchen Appliances
- Built-in Oven, Cook Island, Dishwasher, Gas Appliances, Granite, Island, Microwave, Pantry, Stainless Steel Appliance(s), Wine Cooler
Mortgage Calculator
Listing courtesy of Knipe Realty ERA Powered.
 The content relating to real estate for sale on this site comes in part from the IDX program of the RMLS of Portland, Oregon. Real Estate listings held by brokerage firms other than this firm are marked with the RMLS logo, and detailed information about these properties include the name of the listing's broker. Listing content is copyright © 2026 RMLS of Portland, Oregon. All information provided is deemed reliable but is not guaranteed and should be independently verified. This content last updated on . Some properties which appear for sale on this web site may subsequently have sold or may no longer be available.