804 NW SLUMAN RD, Vancouver, WA 98665
- $835,000
- 4
- BD
- 2
- BA
- 3,260
- SqFt




- List Price
- $835,000
- Days on Market
- 74
- Status
- ACTIVE
- MLS#
- 262918776
- Bedrooms
- 4
- Bathrooms
- 2
- Partial Bathrooms
- 1
- Living Area
- 3,260
- Lot Size
- 20, 000 SqFt to .99 Acres
- Region
- Vancouver: Lincoln - SW Hazel Dell
Property Description
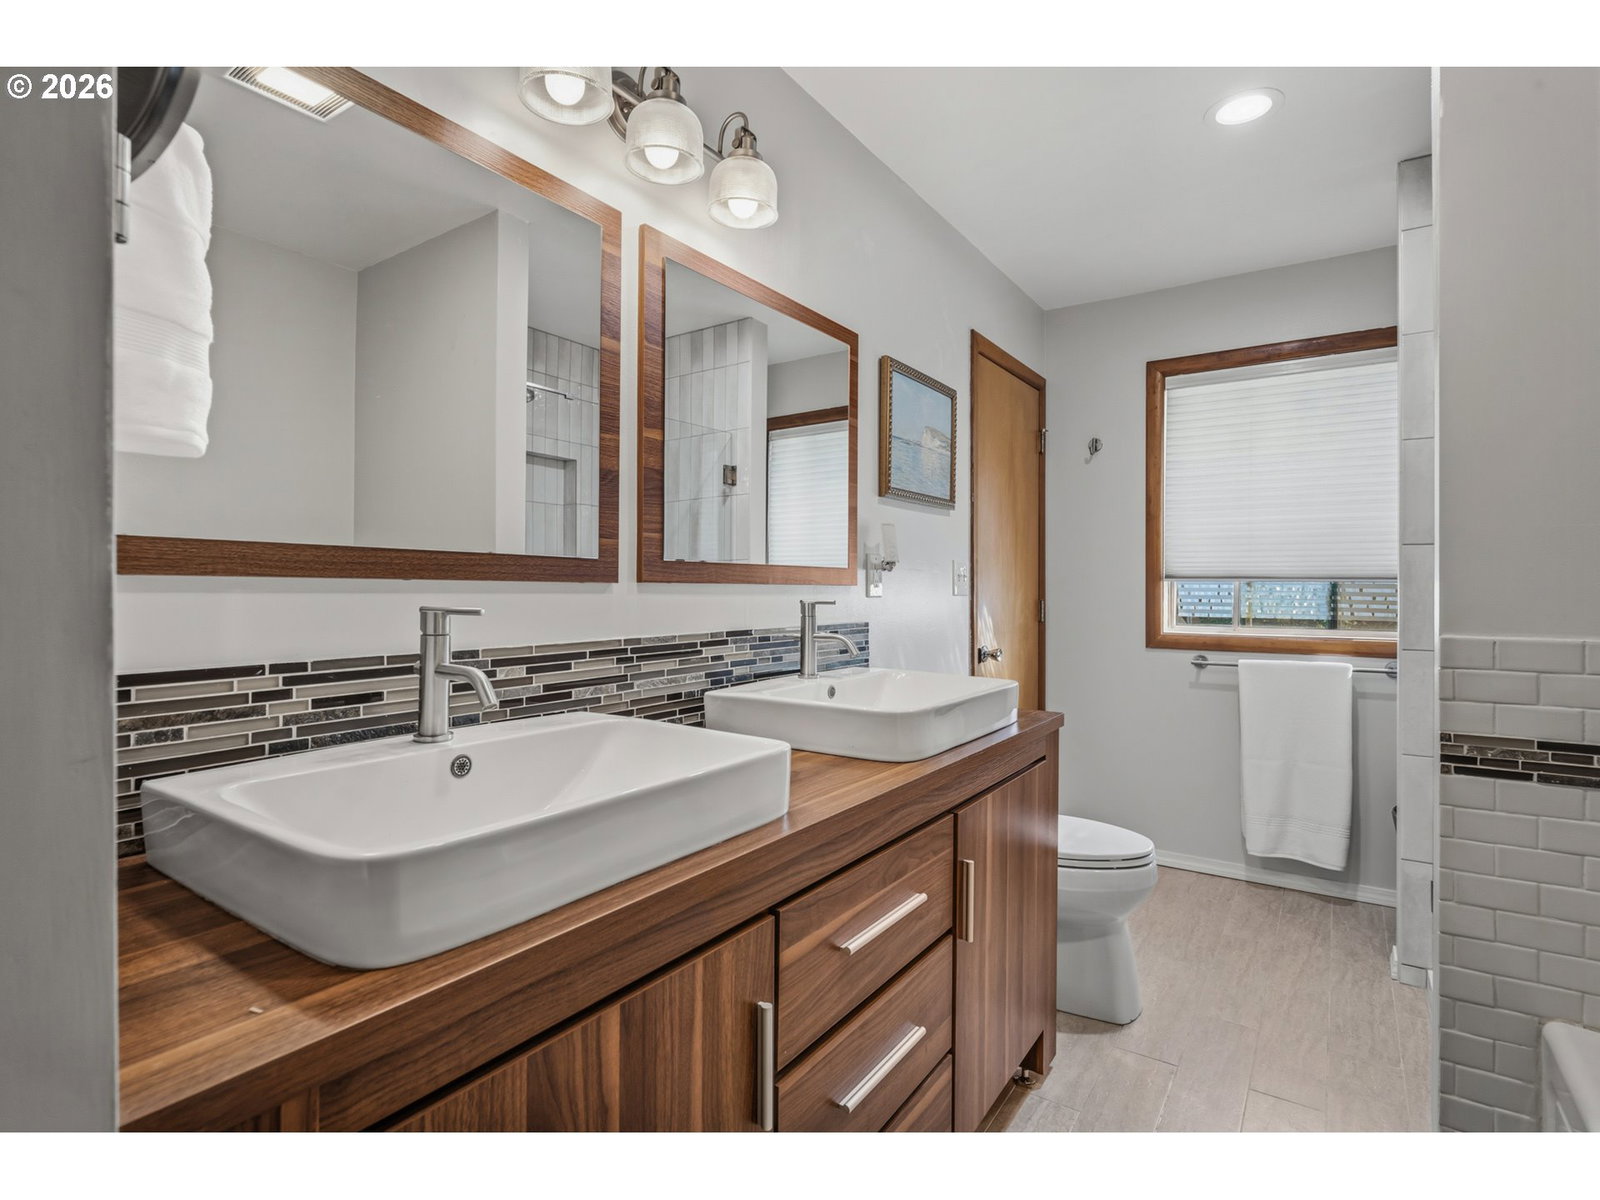
Beautifully updated classic 1959 Mid-Century ranch situated on a fenced 0.69-acre lot, complete with mature fruit trees, additional storage shed, and a 26x32 shop with an office area and attached carport. The original hardwood floors flow from the formal entry to a spacious living room centered around the large picture windows, period fireplace and a wall of custom built-ins. The bright and airy dining room, currently used as a sitting area, is the perfect place to have your morning coffee. The recently updated kitchen offers stainless steel appliances, granite, solid wood cabinets, and spacious nook, large enough for a full-size dining table and custom built-ins. The kitchen area opens to a large, covered patio, perfect for outdoor entertaining. The main floor is completed with three bedrooms and 1.5 baths, including a primary that offers hardwood floors, double closets and adjoining bathroom with double sinks, walk-in shower and jetted tub. The lower level offers an outside entrance and provides space for a large family/bonus room with a second fireplace, a fourth bedroom, full bath, laundry, separate storage room, professional dark room and a private office that is plumbed and wired for a 2nd kitchen, providing the option of multi-generational living or an income generating ADU. Forced air gas heat, two gas hot water heaters, and central A/C.
/u.realgeeks.media/parkerbrennan/PBLogo.jpg)
Additional Information
- Tax Amount
- $8,867
- Year Built
- 1959
- High School
- Hudsons Bay
- Elementary School
- Hazel Dell
- Middle School
- Jason Lee
- Fireplaces Total
- 2
- Garage Spaces
- 2
- Garage Type
- Attached
- Acres
- 0.69
- Living Area
- 3,260
- Stories
- 1
- Property Type
- Single Family Residence
- Terms
- Cash, Conventional, FHA, VA Loan
- Accessibility Features
- Garage on Main, Main Floor Bedroom w/Bath, Minimal Steps, Natural Lighting, Walk-in Shower
- Master Bedroom Level
- Main
- Cooling Description
- Central Air
- Fireplace Description
- Gas, Insert, Wood Burning
- Fuel Description
- Electricity, Gas
- Heating Description
- Forced Air
- Hot Water Description
- Gas
- Exterior Description
- Stone, Wood Siding
- Roof Type
- Composition
- Sewer Description
- Public Sewer
- Style
- Mid-Century Modern, Ranch
- Parking
- Carport, Driveway
- Parking Description
- Carport, Driveway
- Road Surface
- Paved
- Exterior Features
- Covered Patio, Fenced, Garden, Outbuilding, Patio, Porch, Public Road, Raised Beds, Second Garage, Workshop, Yard
- Interior Features
- Garage Door Opener, Granite, Hardwood Floors, Jetted Tub, Laminate Flooring, Laundry, Vinyl Floor, Wall to Wall Carpet
- Kitchen Appliances
- Dishwasher, Disposal, Free-Standing Range, Free-Standing Refrigerator, Gas Appliances, Granite, Plumbed For Ice Maker, Range Hood, Solid Surface Countertop, Stainless Steel Appliance(s)
Mortgage Calculator
Listing courtesy of Windermere Northwest Living.
 The content relating to real estate for sale on this site comes in part from the IDX program of the RMLS of Portland, Oregon. Real Estate listings held by brokerage firms other than this firm are marked with the RMLS logo, and detailed information about these properties include the name of the listing's broker. Listing content is copyright © 2026 RMLS of Portland, Oregon. All information provided is deemed reliable but is not guaranteed and should be independently verified. This content last updated on . Some properties which appear for sale on this web site may subsequently have sold or may no longer be available.