4403 NE 112TH CIR, Vancouver, WA 98686
- $519,900
- 3
- BD
- 2
- BA
- 2,085
- SqFt




- List Price
- $519,900
- Price Change
- ▼ $25,100 1787724047
- Days on Market
- 57
- Status
- ACTIVE
- MLS#
- 313689541
- Bedrooms
- 3
- Bathrooms
- 2
- Partial Bathrooms
- 1
- Living Area
- 2,085
- Lot Size
- 3, 000 to 4, 999 SqFt
- Region
- Vancouver: N Salmon Creek
Property Description
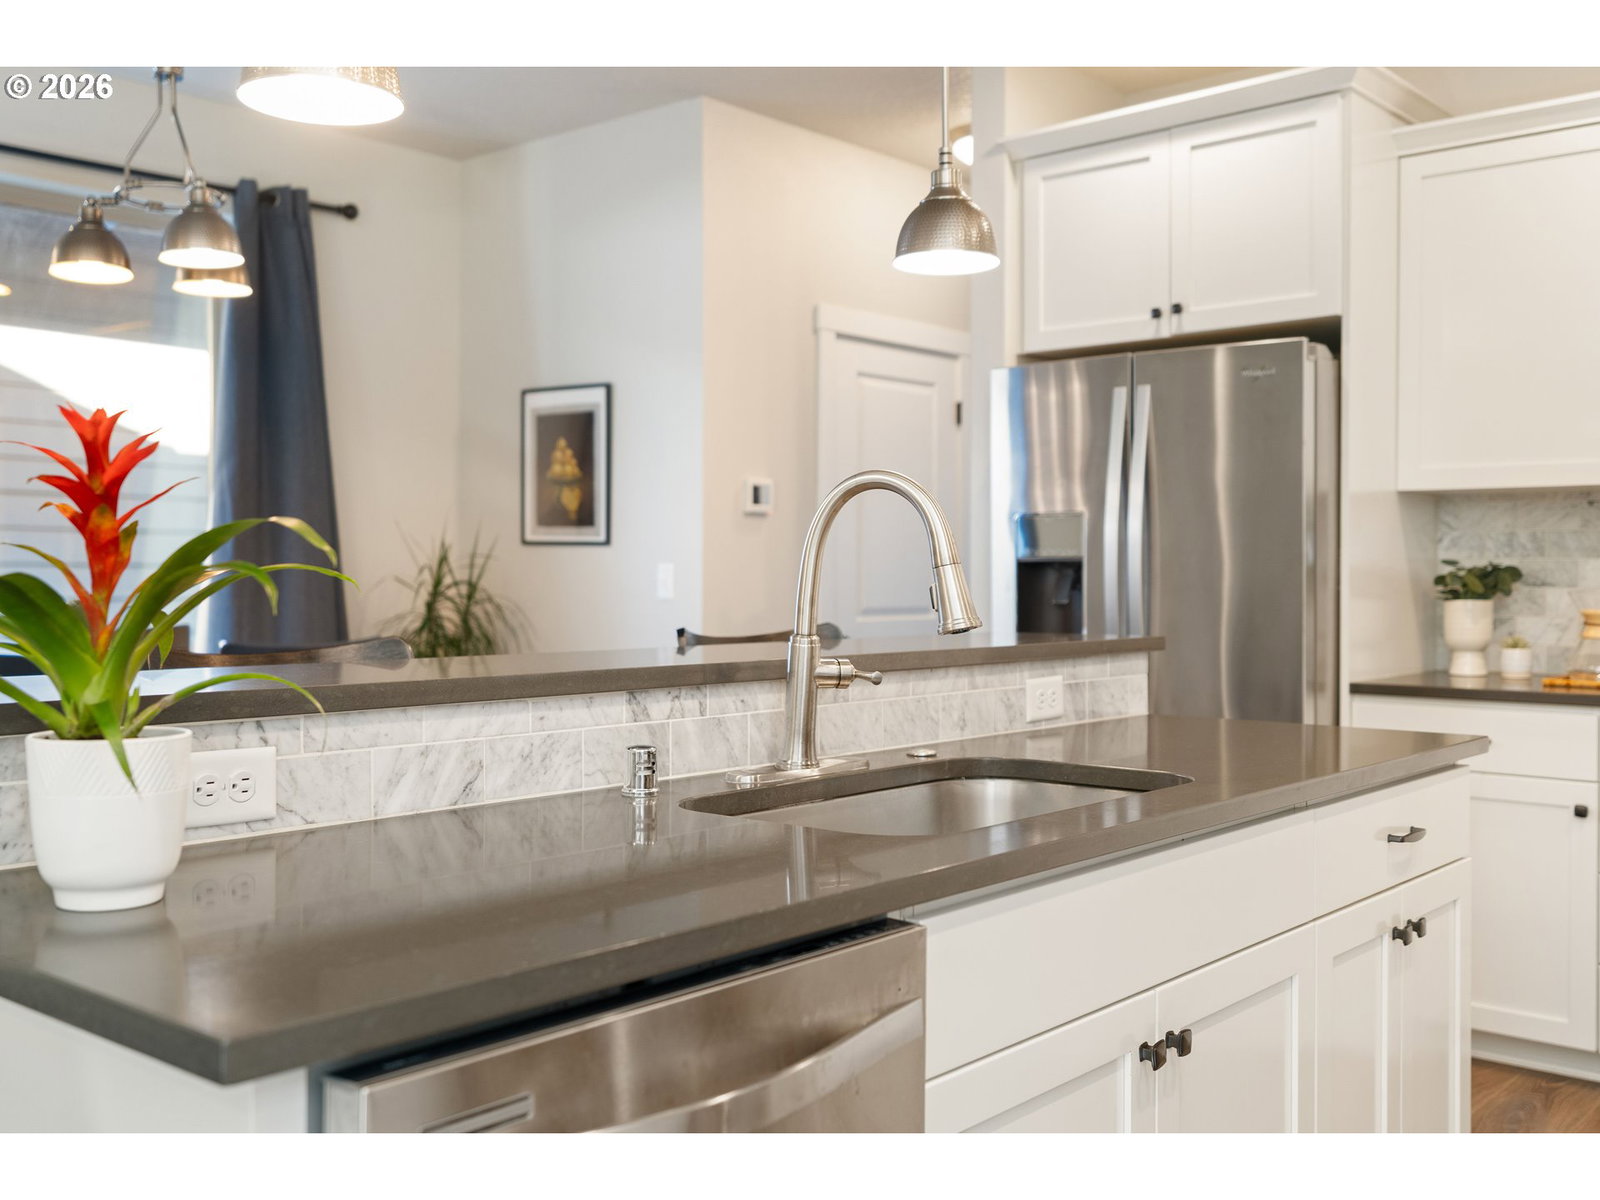
Now at a NEW PRICE, this newer construction NW Contemporary delivers a lot of house, flexibility + serenity for the value! Tucked on a quiet cul-de-sac w/ a yard that rolls straight into greenspace, this is the kind of place where you forget how close you actually are to everything! Inside, high ceilings, abundant natural light + an open-concept layout give the main living space an airy feel, while the gas fireplace stands ready for cozy fall + winter nights ahead. The kitchen features a large eat-in island with seating, quartz counters, marble tile backsplash, stainless appliances (all included!) + a walk-in pantry. A half bath just off the kitchen is ideal for guests. The main-level primary suite is filled w/ warmth + natural light from a run of clerestory windows, high ceilings + sliding doors overlooking greenspace. Double closets, an ensuite with double vanity + tiled walk-in shower, and private access to a freshly painted covered deck— the perfect spot for coffee, a few chapters of your favorite book, or watching the birds + ever-changing colors of the trees. A laundry closet is right outside the primary, so hauling baskets up + down a staircase is no longer part of your routine! Downstairs, you’ll find 2 more bedrooms, a full bathroom, oversized family room, extra storage + a second covered deck with backyard access. Set it up for out-of-town guests, multigenerational living, a home office or gym, or simply extra elbow room for you + yours. This layout doesn’t ask you to pick just one! Behind the scenes: central A/C, high-efficiency furnace, tankless on-demand water heater + sump pump system, all routinely maintained + quietly keeping things running. Conveniently located near WSU Vancouver, I-205, Costco, Trader Joe’s, Chuck’s, Fred Meyer, Legacy Salmon Creek Medical Center + Salmon Creek Trail, along with other nearby parks, restaurants + great schools. This one packs a whole lot of value into one very comfortable, functional + meticulously maintained home!
/u.realgeeks.media/parkerbrennan/PBLogo.jpg)
Additional Information
- Tax Amount
- $3,438
- Year Built
- 2016
- High School
- Prairie
- Elementary School
- Pleasant Valley
- Middle School
- Pleasant Valley
- Fireplaces Total
- 1
- Garage Spaces
- 1
- Garage Type
- Attached
- Acres
- 0.11
- Living Area
- 2,085
- Stories
- 2
- Subdivision
- BARBERTON
- Property Type
- Single Family Residence
- Terms
- Cash, Conventional, FHA, VA Loan
- Master Bedroom Level
- Main
- Cooling Description
- Central Air
- Fireplace Description
- Gas
- Fuel Description
- Electricity, Gas
- Heating Description
- Forced Air - 95+%
- Hot Water Description
- Gas, Tankless
- Exterior Description
- Cement Siding, Cultured Stone
- Roof Type
- Composition
- Sewer Description
- Public Sewer
- Style
- Daylight Ranch, NW Contemporary
- View
- Trees/Woods
- Parking
- Driveway, On Street
- Security Or Entry
- Entry
- Parking Description
- Driveway, On Street
- Covenants/Restrictions
- Yes
- Road Surface
- Paved
- Exterior Features
- Covered Deck, Covered Patio, Deck, Fenced, Porch, Private Road, Sprinkler, Yard
- Interior Features
- Garage Door Opener, High Ceilings, High Speed Internet, Laminate Flooring, Laundry, Quartz, Separate Living Quarters/Apartment/Aux Living Unit, Vaulted Ceiling(s), Wall to Wall Carpet, Washer/Dryer
- Kitchen Appliances
- Dishwasher, Disposal, Free-Standing Gas Range, Free-Standing Range, Free-Standing Refrigerator, Island, Microwave, Pantry, Plumbed For Ice Maker, Quartz, Stainless Steel Appliance(s)
Mortgage Calculator
Listing courtesy of Keller Williams Realty Professionals.
 The content relating to real estate for sale on this site comes in part from the IDX program of the RMLS of Portland, Oregon. Real Estate listings held by brokerage firms other than this firm are marked with the RMLS logo, and detailed information about these properties include the name of the listing's broker. Listing content is copyright © 2026 RMLS of Portland, Oregon. All information provided is deemed reliable but is not guaranteed and should be independently verified. This content last updated on . Some properties which appear for sale on this web site may subsequently have sold or may no longer be available.