12492 SE 155TH AVE, Happy Valley, OR 97086
- $998,000
- 5
- BD
- 3
- BA
- 4,507
- SqFt


- List Price
- $998,000
- Days on Market
- 2
- Status
- ACTIVE
- MLS#
- 320217312
- Bedrooms
- 5
- Bathrooms
- 3
- Living Area
- 4,507
- Lot Size
- 7, 000 to 9, 999 SqFt
- Region
- Milwaukie, Gladstone, Happy Valley, Clckmas, Dmscus, Estacada
Property Description
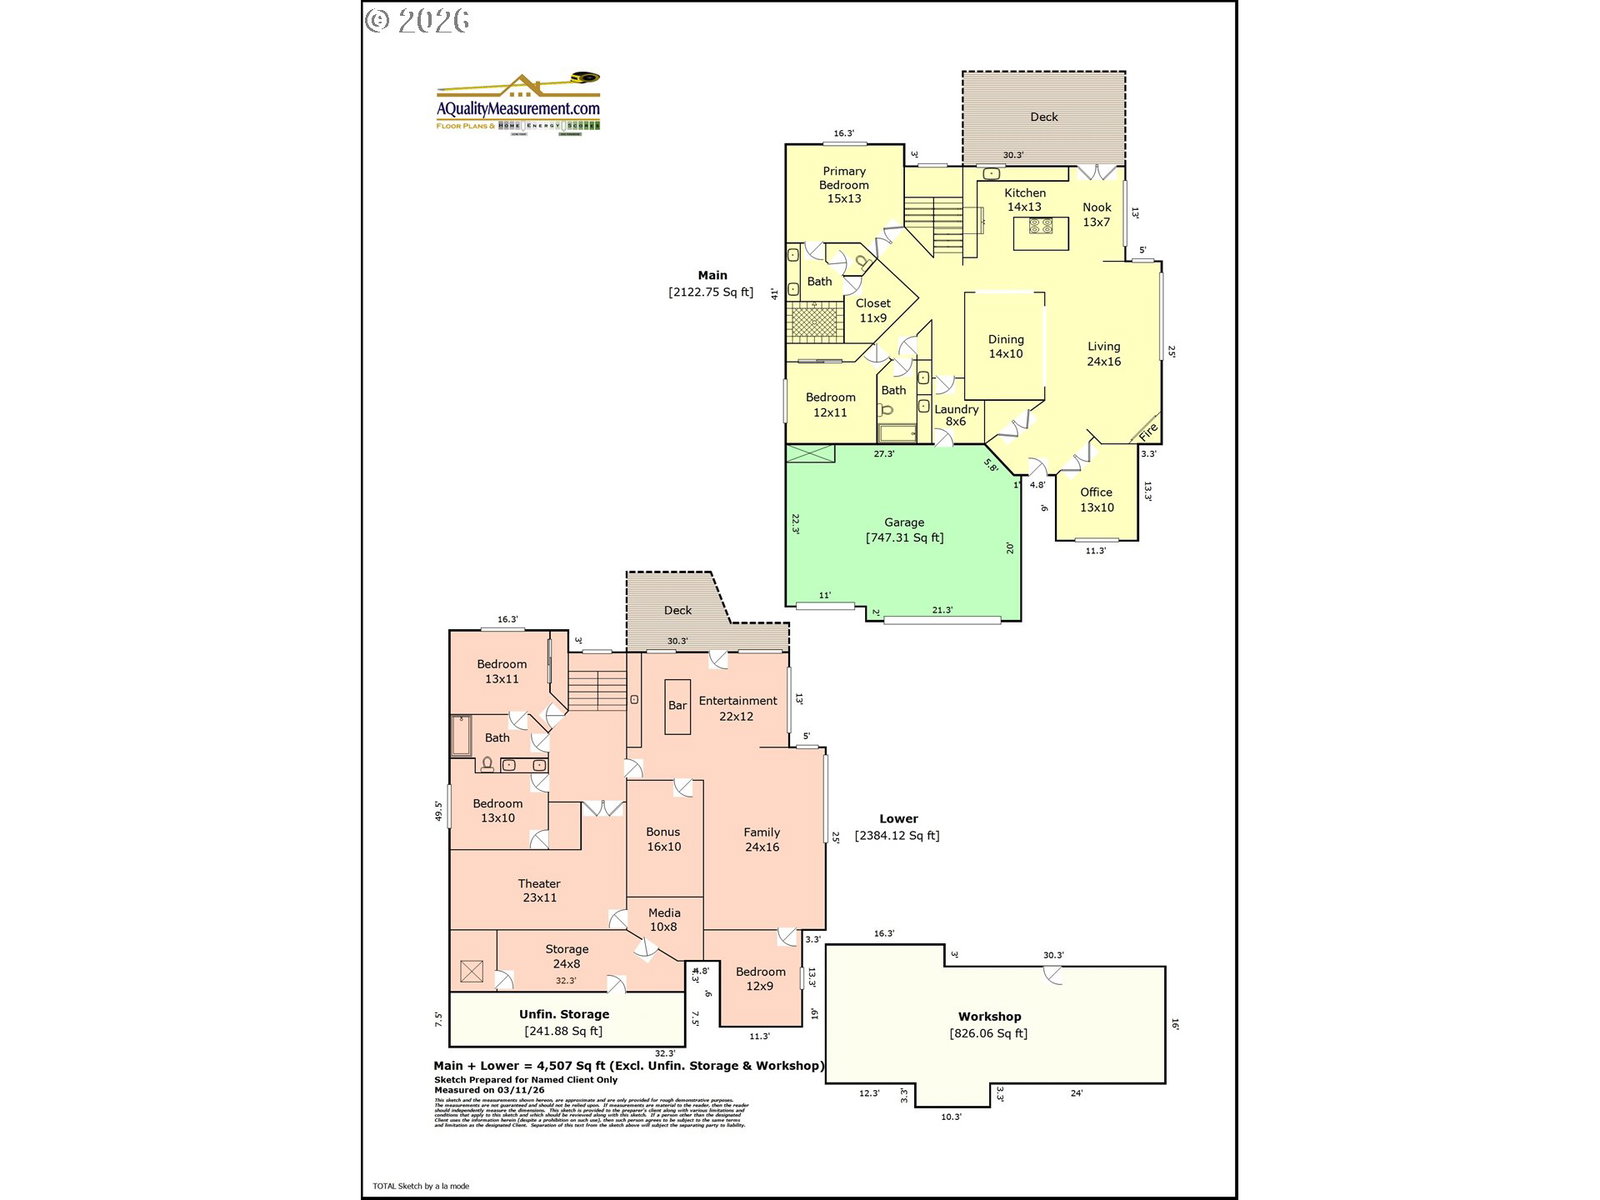
Experience elevated living in this stunning 4,500 sq ft custom built luxury home, perfectly designed for comfort, style and functionality. Enjoy high ceilings both on the main level and downstairs, with oversized windows taking in all the natural light and peaceful views. The floor plan has such flexibility, offering complete living on the main level with the lower level as a bonus or separate living, or utilize the full floor plan every day. See the floor plan which highlights the primary suite on the main level (with a stunning view of Mt. Hood), along with a secondary bedroom and full bath, as well as the office and beautiful great room with gourmet kitchen. Downstairs, enjoy 3 additional bedrooms and a large full bath, along with a spacious secondary great room, bar/potential kitchen with its own island, bonus/exercise room, and a movie theater! Through the theater room, there are two expansive storage rooms perfect for holiday decor, luggage and travel items, and/or memorabilia. Enjoy 8 zones of heating & cooling to truly customize the spaces. The low maintenance Trex decks take in the views, and the garden beds and fenced lower yard gives room for gardening. Located in a highly desirable neighborhood with paved paths to groceries, restaurants, coffee and more, this home truly combines luxury, convenience and lifestyle. The next chapter of your life begins here!

Additional Information
- Tax Amount
- $12,415
- Year Built
- 2007
- High School
- Adrienne Nelson
- Elementary School
- BeatriceCannady
- Middle School
- Happy Valley
- Fireplaces Total
- 2
- Garage Spaces
- 3
- Garage Type
- Attached
- Hoa Fee
- $96
- Hoa Payment Freq
- Monthly
- Living Area
- 4,507
- Stories
- 2
- Property Type
- Single Family Residence
- Terms
- Cash, Conventional, FHA, VA Loan
- Accessibility Features
- Garage on Main, Main Floor Bedroom w/Bath, Utility Room On Main, Walk-in Shower
- Master Bedroom Level
- Main
- Cooling Description
- Central Air
- Fireplace Description
- Gas
- Fuel Description
- Electricity, Gas
- Heating Description
- Forced Air
- Hot Water Description
- Gas
- Exterior Description
- Cement Siding, Stone
- Roof Type
- Composition
- Sewer Description
- Public Sewer
- Style
- Custom Style
- View
- Mountain(s), Park/Greenbelt, Territorial
- Parking
- Driveway, On Street
- Parking Description
- Driveway, On Street
- Road Surface
- Concrete, Paved
- Exterior Features
- Covered Deck, Deck, Fenced, Raised Beds, Workshop, Yard
- Interior Features
- Central Vacuum, Garage Door Opener, Granite, Hardwood Floors, High Ceilings, Home Theater, Laundry, Sound System, Tile Floor, Wall to Wall Carpet, Wood Floors
- Kitchen Appliances
- Built-in Oven, Cooktop, Dishwasher, Disposal, Double Oven, Down Draft, Gas Appliances, Granite, Island, Microwave, Pantry, Stainless Steel Appliance(s)
How much is your home worth?
...get instant property value now!
Mortgage Calculator
Listing courtesy of MORE Realty.
 The content relating to real estate for sale on this site comes in part from the IDX program of the RMLS of Portland, Oregon. Real Estate listings held by brokerage firms other than this firm are marked with the RMLS logo, and detailed information about these properties include the name of the listing's broker. Listing content is copyright © 2026 RMLS of Portland, Oregon. All information provided is deemed reliable but is not guaranteed and should be independently verified. This content last updated on . Some properties which appear for sale on this web site may subsequently have sold or may no longer be available.