11115 NW 26TH AVE, Vancouver, WA 98685
- $725,000
- 3
- BD
- 2
- BA
- 1,930
- SqFt




- List Price
- $725,000
- Days on Market
- 11
- Status
- ACTIVE
- MLS#
- 323048436
- Bedrooms
- 3
- Bathrooms
- 2
- Living Area
- 1,930
- Lot Size
- 7, 000 to 9, 999 SqFt
- Region
- Vancouver: N Felida
Property Description
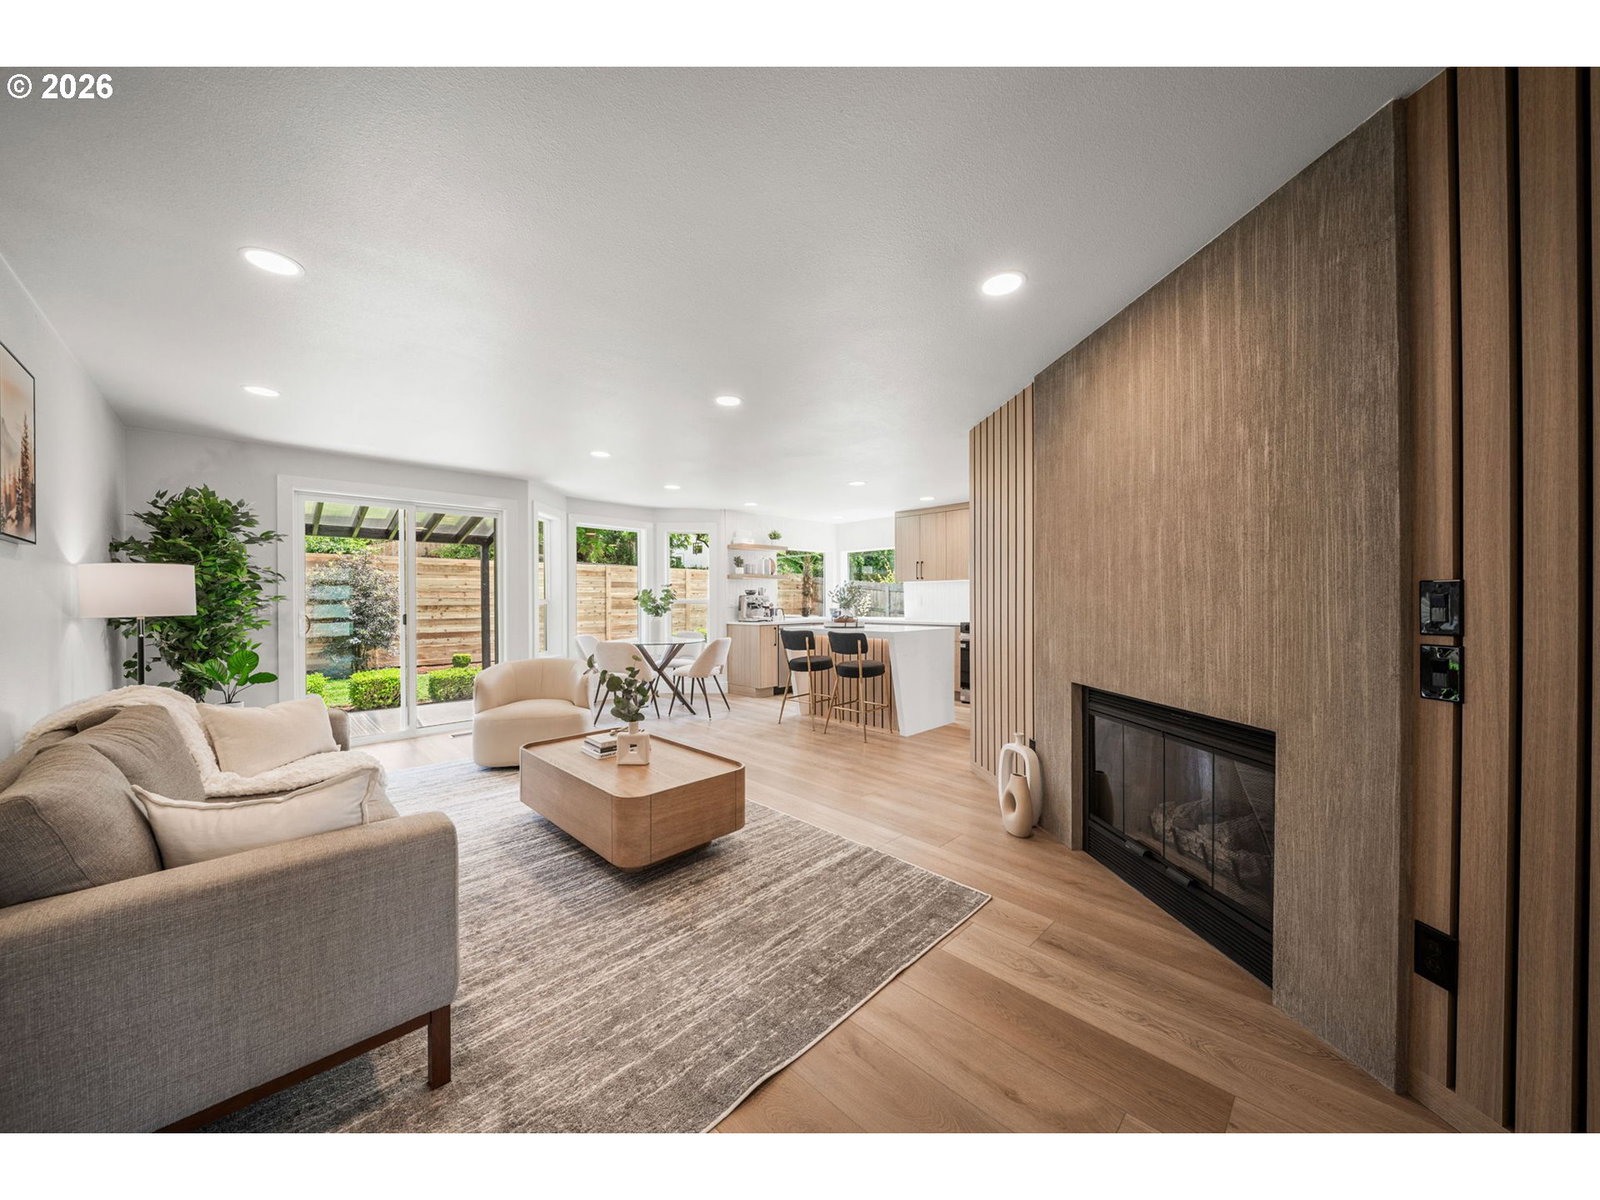
Completely redesigned, this stunning home in the highly sought-after Sunridge neighborhood of Felida offers the perfect blend of modern design and effortless single-level living. The superior design & luxury finishes of this exceptional residence will please the most distinctive taste. Nearly every surface has been thoughtfully updated, including all new interior and exterior paint, premium LVP and tile flooring, millwork, doors, new windows, new roof and more! The kitchen serves as the heart of the home, featuring an abundance of natural lighting with all new cabinets, tile backsplash, island, SS appliances, pantry and more! Versatile layout offers a spacious living room, dining room, nook and family room with a cozy fireplace. Exquisite primary suite with wood beam lined vaulted ceilings and spa-like options featuring heated tile floors, a soaking tub, dual vanities, a walk-in tiled shower, and a generous customized walk-in closet. The attention to detail is a must see! All new covered concrete patio and fully fenced yard! Situated in the highly sought after Felida area, you'll love being within walking distance of neighborhood parks and nearby amenities while enjoying the freedom of no HOA. Just minutes from shopping, dining, entertainment, top-rated schools, downtown Vancouver, and an easy commute to Portland, this fully updated home offers the perfect combination of luxury, convenience, and turnkey, low-maintenance living.
/u.realgeeks.media/parkerbrennan/PBLogo.jpg)
Additional Information
- Tax Amount
- $5,784
- Year Built
- 1993
- High School
- Columbia River
- Elementary School
- Felida
- Middle School
- Jefferson
- Fireplaces Total
- 1
- Garage Spaces
- 2
- Garage Type
- Attached
- Acres
- 0.21
- Living Area
- 1,930
- Stories
- 1
- Property Type
- Single Family Residence
- Terms
- Cash, Conventional, FHA, VA Loan
- Accessibility Features
- Bathroom Cabinets, Garage on Main, Kitchen Cabinets, Main Floor Bedroom w/Bath, Minimal Steps, Natural Lighting, One Level, Utility Room On Main, Walk-in Shower
- Master Bedroom Level
- Main
- Cooling Description
- Central Air
- Fireplace Description
- Gas
- Fuel Description
- Electricity, Gas
- Heating Description
- Forced Air
- Hot Water Description
- Gas, Tank
- Exterior Description
- Brick, Cement Siding, Lap Siding
- Roof Type
- Composition
- Sewer Description
- Public Sewer
- Style
- 1 Story, Ranch
- Parking
- Driveway, On Street
- Parking Description
- Driveway, On Street
- Road Surface
- Concrete, Paved
- Exterior Features
- Covered Patio, Fenced, Yard
- Interior Features
- Garage Door Opener, Heated Tile Floor, Laundry, Luxury Vinyl Plank, Quartz, Skylight(s), Soaking Tub, Tile Floor, Vaulted Ceiling(s)
- Kitchen Appliances
- Dishwasher, Disposal, Free-Standing Range, Island, Microwave, Pantry, Quartz, Stainless Steel Appliance(s), Tile
Mortgage Calculator
Listing courtesy of Real Broker LLC.
 The content relating to real estate for sale on this site comes in part from the IDX program of the RMLS of Portland, Oregon. Real Estate listings held by brokerage firms other than this firm are marked with the RMLS logo, and detailed information about these properties include the name of the listing's broker. Listing content is copyright © 2026 RMLS of Portland, Oregon. All information provided is deemed reliable but is not guaranteed and should be independently verified. This content last updated on . Some properties which appear for sale on this web site may subsequently have sold or may no longer be available.