4100 CRESTON AVE, Vancouver, WA 98663
- $630,000
- 3
- BD
- 2
- BA
- 2,078
- SqFt




- List Price
- $630,000
- Days on Market
- 19
- Status
- ACTIVE
- MLS#
- 363388866
- Bedrooms
- 3
- Bathrooms
- 2
- Living Area
- 2,078
- Lot Size
- 3, 000 to 4, 999 SqFt
- Region
- Vancouver: Lincoln - SW Hazel Dell
Property Description
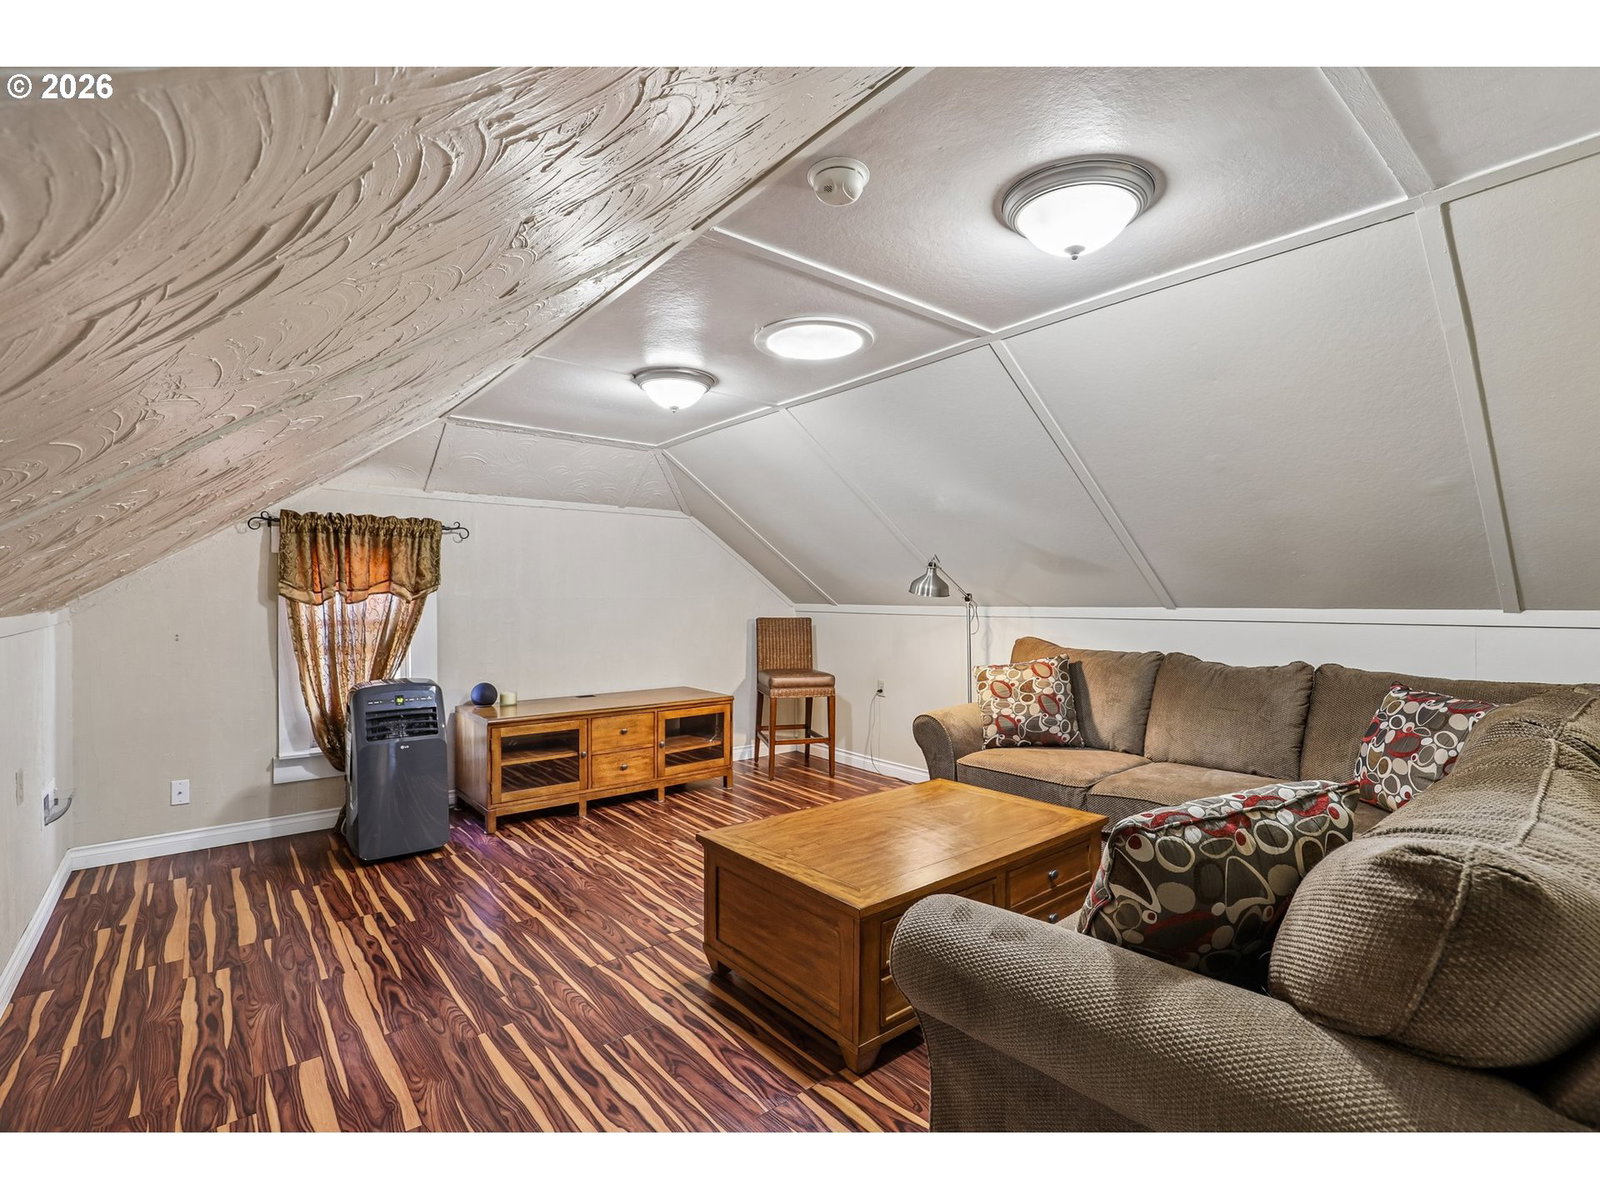
Thoughtfully updated and beautifully maintained, this home blends timeless character, comfort, and pride of ownership throughout. Interior and system improvements include whole-home blown-in fiberglass insulation by Revival Energy, duct inspection and sealing, added attic ventilation, WiFi thermostat, Milgard Tuscany double-pane windows, custom window treatments, custom fabricated wall rails, newer 50-gallon water heater, updated stair carpeting, refreshed interior paint, and a roof replacement with decking, flashing, and ventilation improvements. The outdoor spaces are equally impressive, with mature landscaping, Japanese maples, arborvitaes, lavender, salvia, Shasta daisies, hydrangeas, eucalyptus, crocosmia, fire arborvitae, a butterfly bush, grape pergola, arbor, bulb garden, and plantings designed to attract butterflies and hummingbirds. The backyard features an extensive paver project connecting the alley, breezeway, retaining wall, stairs, and street access, creating a functional and inviting setting. Additional highlights include a 2024 front porch with solid slab sand-finish concrete, rustic brickwork, and down-facing sconces, three-zone sprinkler system, decorative lighting, kitchen window awning, replaced fencing, electric garage door opener, exterior house paint in 2024, and garage paint in 2025. A rare combination of charm, thoughtful updates, efficiency, and outdoor beauty!
/u.realgeeks.media/parkerbrennan/PBLogo.jpg)
Additional Information
- Tax Amount
- $5,022
- Year Built
- 1929
- High School
- Hudsons Bay
- Elementary School
- Lincoln
- Middle School
- Discovery
- Fireplaces Total
- 1
- Garage Spaces
- 1
- Garage Type
- Detached
- Acres
- 0.11
- Living Area
- 2,078
- Stories
- 3
- Property Type
- Single Family Residence
- Terms
- Cash, Conventional, FHA, VA Loan
- Master Bedroom Level
- Main
- Cooling Description
- Central Air
- Fuel Description
- Electricity, Gas
- Heating Description
- Forced Air
- Hot Water Description
- Gas
- Exterior Description
- Asbestos
- Roof Type
- Composition
- Sewer Description
- Public Sewer
- Style
- Bungalow, Craftsman
- Parking
- Driveway, Off Street
- Parking Description
- Driveway, Off Street
- Exterior Features
- Covered Patio, Fenced, Free-Standing Hot Tub, Garden, Gazebo, Porch, Raised Beds, Sprinkler, Yard
- Interior Features
- Granite, Hardwood Floors, High Speed Internet, Laundry
- Kitchen Appliances
- Dishwasher, Free-Standing Gas Range, Free-Standing Refrigerator, Granite, Plumbed For Ice Maker, Range Hood
Mortgage Calculator
Listing courtesy of Redfin.
 The content relating to real estate for sale on this site comes in part from the IDX program of the RMLS of Portland, Oregon. Real Estate listings held by brokerage firms other than this firm are marked with the RMLS logo, and detailed information about these properties include the name of the listing's broker. Listing content is copyright © 2026 RMLS of Portland, Oregon. All information provided is deemed reliable but is not guaranteed and should be independently verified. This content last updated on . Some properties which appear for sale on this web site may subsequently have sold or may no longer be available.