6006 NW CHERRY ST, Vancouver, WA 98663
- $497,895
- 4
- BD
- 2
- BA
- 1,972
- SqFt




- List Price
- $497,895
- Price Change
- ▼ $12,105 1788912102
- Days on Market
- 70
- Status
- ACTIVE
- MLS#
- 415797504
- Bedrooms
- 4
- Bathrooms
- 2
- Partial Bathrooms
- 1
- Living Area
- 1,972
- Lot Size
- 7, 000 to 9, 999 SqFt
- Region
- Vancouver: Lincoln - SW Hazel Dell
Property Description
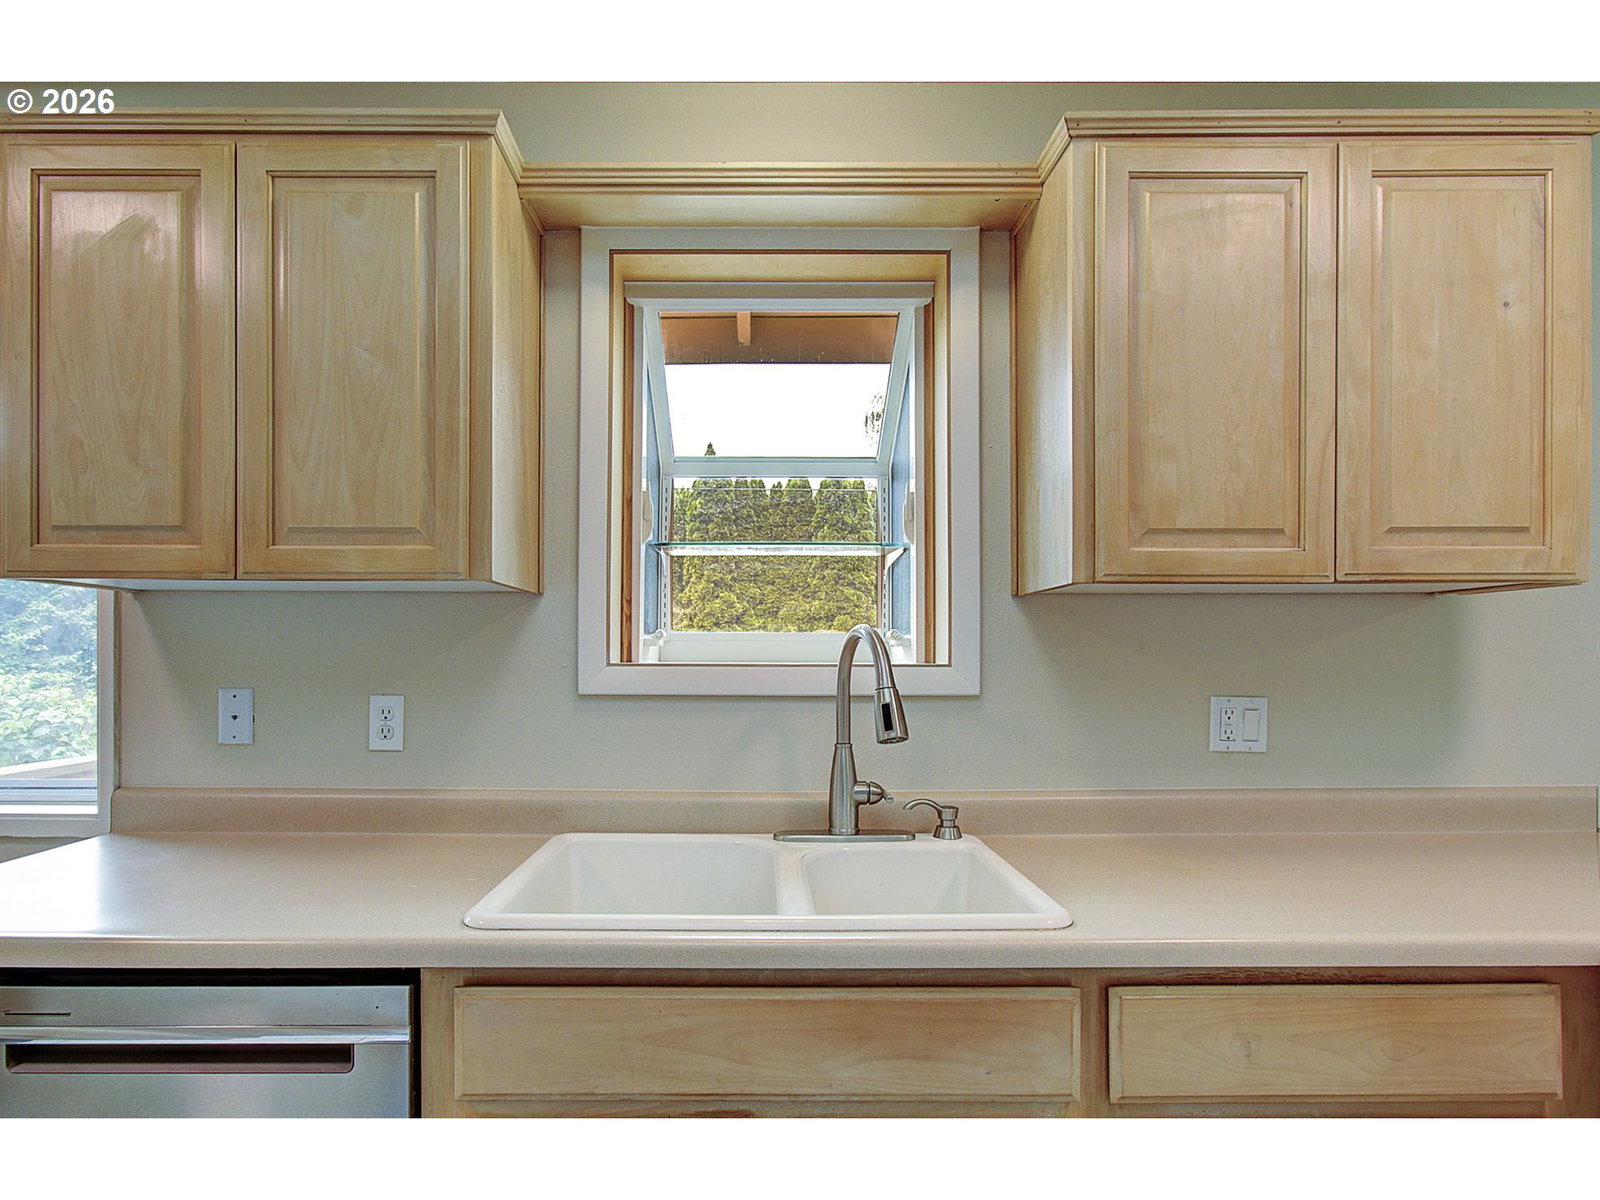
Welcome to this beautifully maintained 4-bedroom, 2.5-bath home with a dedicated office/den, ideally located in the highly sought-after Northwest Couve neighborhood! This unique four-level home offers the perfect balance of comfort, functionality, and style. Inside, you'll find original hardwood floors, updated vinyl windows, and a spacious lower-level primary suite featuring a cozy fireplace and sliding glass door with direct access to the backyard. The inviting kitchen flows into the main living spaces, making everyday living and entertaining effortless.Recent improvements include luxury vinyl plank flooring in the kitchen, laundry room, and bathroom (2023), along with a new stove, refrigerator, and microwave (2023). The HVAC system was professionally serviced in January 2026, and the chimney was maintained in 2026, providing added confidence for the next owner.The oversized laundry and mudroom offers a separate exterior entrance, creating a flexible space that's perfect for busy households, hobbies, or extra storage.Step outside to enjoy a large, fully fenced, semi-private backyard complete with a cedar upper deck, lower concrete patio, RV parking, and plenty of room for gardening, entertaining, pets, or play.Located just minutes from Franklin Park, schools, shopping, restaurants, and everyday conveniences. Don't miss your opportunity to own this Northwest gem!
/u.realgeeks.media/parkerbrennan/PBLogo.jpg)
Additional Information
- Tax Amount
- $4,960
- Year Built
- 1964
- High School
- Hudsons Bay
- Elementary School
- Franklin
- Middle School
- Discovery
- Fireplaces Total
- 2
- Garage Spaces
- 1
- Garage Type
- Attached, Extra Deep, Tandem
- Acres
- 0.18
- Living Area
- 1,972
- Stories
- 4
- Subdivision
- NORTHWEST
- Property Type
- Single Family Residence
- Terms
- Cash, Conventional
- Master Bedroom Level
- Lower
- Cooling Description
- Heat Pump
- Fireplace Description
- Wood Burning
- Fuel Description
- Electricity
- Heating Description
- Forced Air
- Hot Water Description
- Electricity
- Exterior Description
- Wood Siding
- Roof Type
- Composition
- Sewer Description
- Public Sewer
- Style
- Craftsman, Tri Level
- Parking
- Driveway, RV Access/Parking
- Parking Description
- Driveway, RV Access/Parking
- Road Surface
- Paved
- Exterior Features
- Covered Patio, Deck, Fenced, Greenhouse, Porch, RV Parking, Yard
- Interior Features
- Garage Door Opener, Hardwood Floors, Laundry, Luxury Vinyl Plank, Washer/Dryer
- Kitchen Appliances
- Dishwasher, Free-Standing Range, Free-Standing Refrigerator, Plumbed For Ice Maker, Range Hood, Stainless Steel Appliance(s)
Mortgage Calculator
Listing courtesy of Windermere Northwest Living.
 The content relating to real estate for sale on this site comes in part from the IDX program of the RMLS of Portland, Oregon. Real Estate listings held by brokerage firms other than this firm are marked with the RMLS logo, and detailed information about these properties include the name of the listing's broker. Listing content is copyright © 2026 RMLS of Portland, Oregon. All information provided is deemed reliable but is not guaranteed and should be independently verified. This content last updated on . Some properties which appear for sale on this web site may subsequently have sold or may no longer be available.