231 W KOA ST, Washougal, WA 98671
- $1,079,000
- 4
- BD
- 3
- BA
- 2,858
- SqFt






- List Price
- $1,079,000
- Price Change
- ▲ $20,000 1783463296
- Days on Market
- 156
- Status
- BUMPABLE BUYER
- MLS#
- 416470547
- Bedrooms
- 4
- Bathrooms
- 3
- Partial Bathrooms
- 1
- Living Area
- 2,858
- Lot Size
- 5, 000 to 6, 999 SqFt
- Region
- Washougal
Property Description
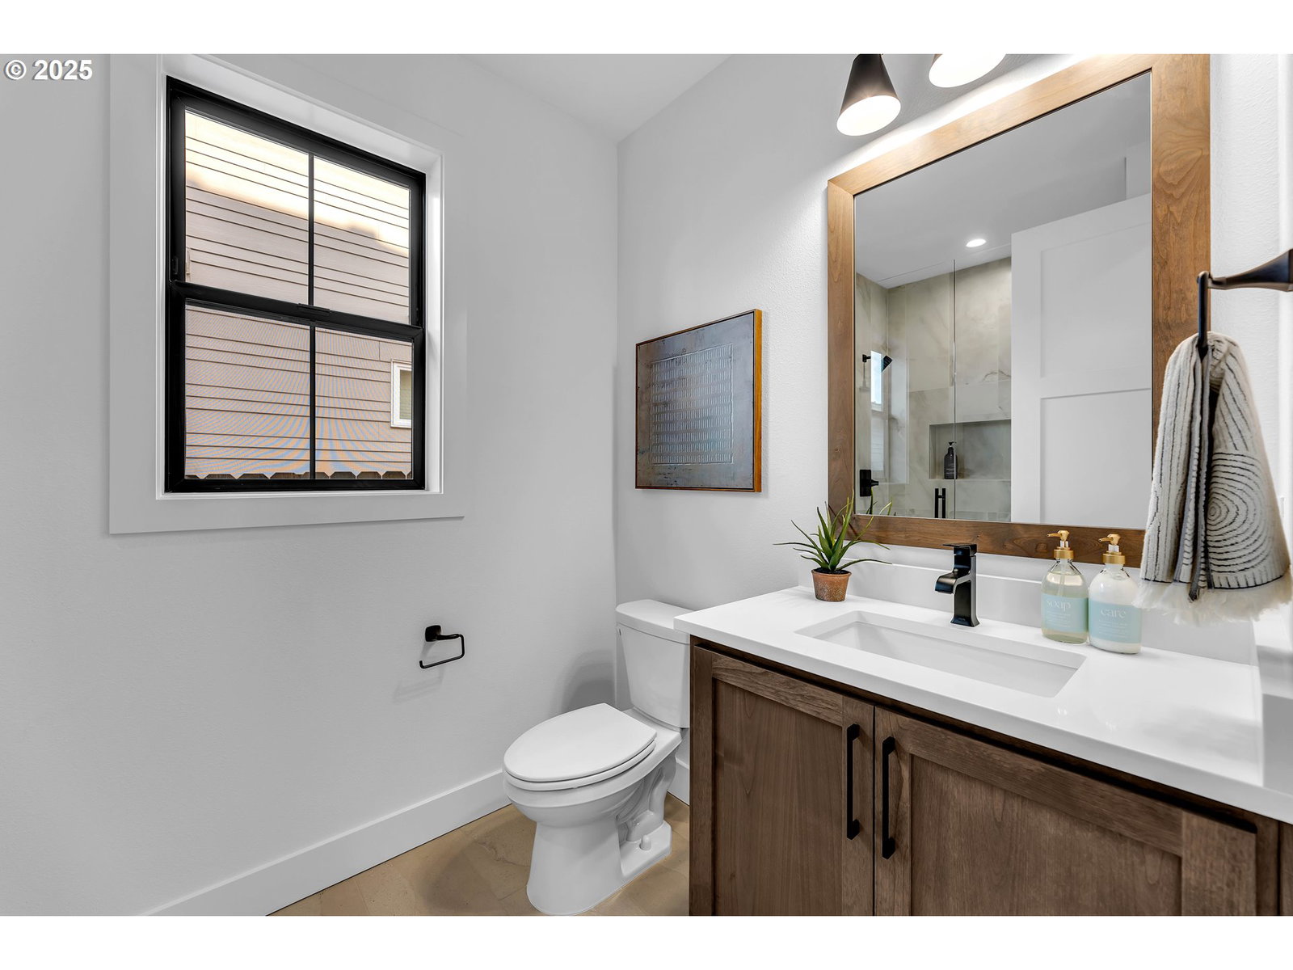
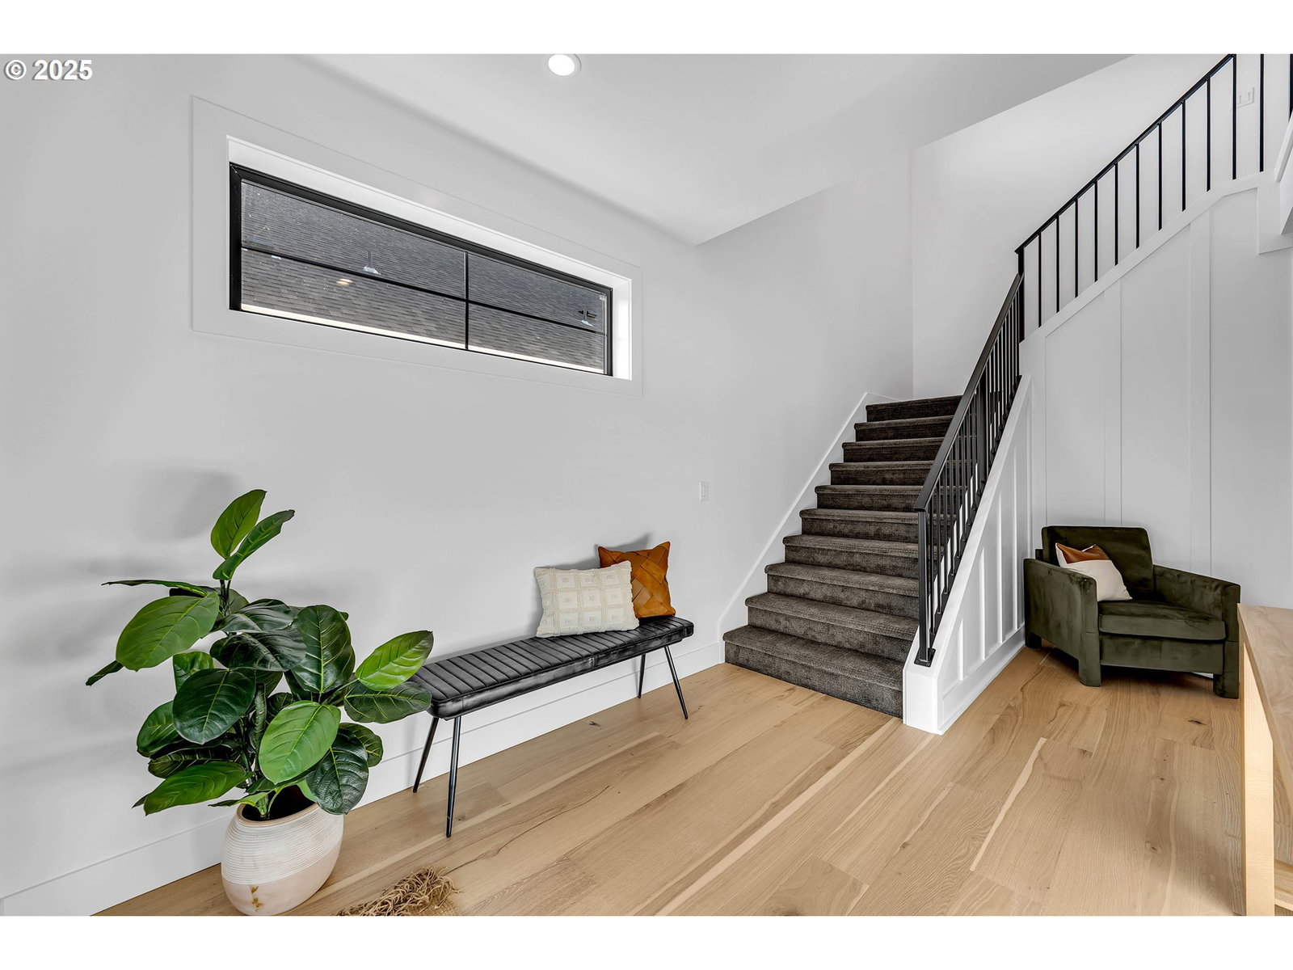
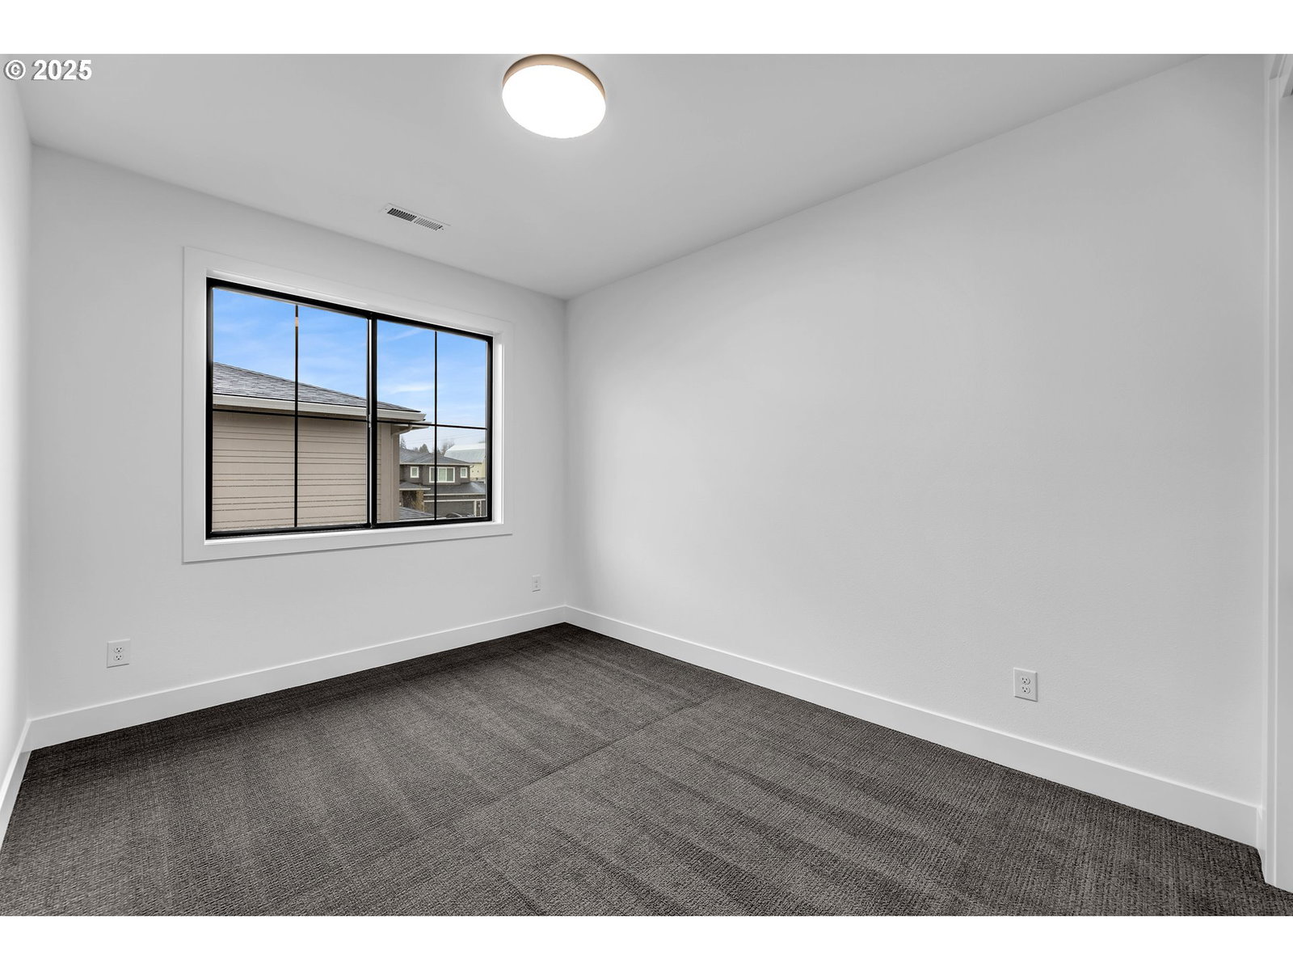
~~**Ask About Our Preferred Lender Interest Rate Buy Down Incentives Available On This Home** Discover Custom New Construction In The Coveted Northside Community. Boasting Top-Rated Camas Schools Located Just 5 Minutes From Boutiques, Restaurants, Grocery, Scenic Hiking Trails And Beautiful Downtown Camas! Take In Unobstructed Views Of The Northern Foothills From Both Floors Of This 4 Bedroom, 3.5 Bath Home Built By An Award Winning Luxury Custom Home Builder. The Main Floor Offers A Guest Suite w/Private En-Suite Bath, An Open Kitchen w/Oversized Island, Upgraded Appliances, Butler's Pantry And Well Appointed Walk-Storage Pantry. The Spacious Great Room Leads Through A Double Sliding Door To Covered Outdoor Living Appointed w/Cedar Tongue & Groove Ceilings, A Low Maintenance, Fenced Back Yard And Beautiful Territorial Views To The North. The Upper Floor Features A Primary Suite w/Dual Walk-In Closets, A Luxurious Bath w/Tile Shower, A Free Standing Tub And Beautiful Panoramic Views! There Are 2 Additional Bedrooms, A Bonus Room And Sizeable Laundry As Well To Complete The Second Floor. Other Highlighted Features Include A 2 Story Entry w/Extensive Finish Work And Wrought Iron Railing, Liberal Use Of Windows And Natural Light, Thoughtful Floor Plan Design That Lends To A Flexible Lifestyle. Experience High End Fit & Finish Including Stained Custom Cabinetry & Built-Ins Throughout, Engineered Hardwood Flooring On Much Of The Main, Quartz And Tile Surfaces, Tall Ceilings & Doors And The Quality Craftsmanship Provided From A Custom Home Builder. We Invite You To Schedule A Showing Of This Amazing Home And See The Difference!
/u.realgeeks.media/parkerbrennan/PBLogo.jpg)
Additional Information
- Tax Amount
- $2,314
- Year Built
- 2024
- High School
- Camas
- Elementary School
- Lacamas Lake
- Middle School
- Liberty
- Fireplaces Total
- 1
- Garage Spaces
- 3
- Garage Type
- Attached
- Hoa Fee
- $71
- Hoa Payment Freq
- Monthly
- Acres
- 0.13
- Living Area
- 2,858
- Stories
- 2
- Subdivision
- NORTHSIDE
- Property Type
- Single Family Residence
- Terms
- Cash, Conventional, VA Loan
- Accessibility Features
- Accessible Entrance, Accessible Full Bath, Accessible Hallway(s), Built-in Lighting, Garage on Main, Main Floor Bedroom w/Bath, Minimal Steps, Natural Lighting, Walk-in Shower
- Master Bedroom Level
- Upper
- Cooling Description
- EnergyStar Air Conditioning, Heat Pump
- Fireplace Description
- Gas
- Fuel Description
- Electricity
- Heating Description
- ENERGY STAR Qualified Equipment, Heat Pump
- Hot Water Description
- Electricity, ENERGY STAR Qualified Equipment
- Exterior Description
- Board & Batten Siding, Brick, Cedar, Cement Siding, Lap Siding
- Roof Type
- Composition
- Sewer Description
- Public Sewer
- Style
- 2 Story, Farmhouse
- View
- Mountain(s), Territorial
- Parking
- Driveway
- Farm Distance Shopping
- 2.50 miles
- Security Or Entry
- Fire Sprinkler System
- Parking Description
- Driveway
- Covenants/Restrictions
- Yes
- Road Surface
- Paved
- Exterior Features
- Covered Patio, Fenced, Gas Hookup, Porch, Sprinkler, Yard
- Interior Features
- Engineered Hardwood, Garage Door Opener, Heat Recovery Ventilator, High Ceilings, High Speed Internet, Quartz, Sound System, Sprinkler, Tile Floor, Wall to Wall Carpet
- Kitchen Appliances
- Built-in Oven, Built-in Refrigerator, Butler's Pantry, Cooktop, Dishwasher, Disposal, Double Oven, Gas Appliances, Island, Microwave, Pantry, Plumbed For Ice Maker, Quartz, Range Hood, Solid Surface Countertop, Stainless Steel Appliance(s), Tile
Mortgage Calculator
Listing courtesy of Parker Brennan Real Estate.
 The content relating to real estate for sale on this site comes in part from the IDX program of the RMLS of Portland, Oregon. Real Estate listings held by brokerage firms other than this firm are marked with the RMLS logo, and detailed information about these properties include the name of the listing's broker. Listing content is copyright © 2026 RMLS of Portland, Oregon. All information provided is deemed reliable but is not guaranteed and should be independently verified. This content last updated on . Some properties which appear for sale on this web site may subsequently have sold or may no longer be available.