14435 NE VALLEY VIEW LN, Battle Ground, WA 98604
- $899,000
- 4
- BD
- 3
- BA
- 4,694
- SqFt




- List Price
- $899,000
- Price Change
- ▲ $10,000 1787283801
- Days on Market
- 133
- Status
- ACTIVE
- MLS#
- 448834003
- Bedrooms
- 4
- Bathrooms
- 3
- Partial Bathrooms
- 1
- Living Area
- 4,694
- Lot Size
- 1 to 2.99 Acres
- Region
- Clark Co: Mid-central
Property Description
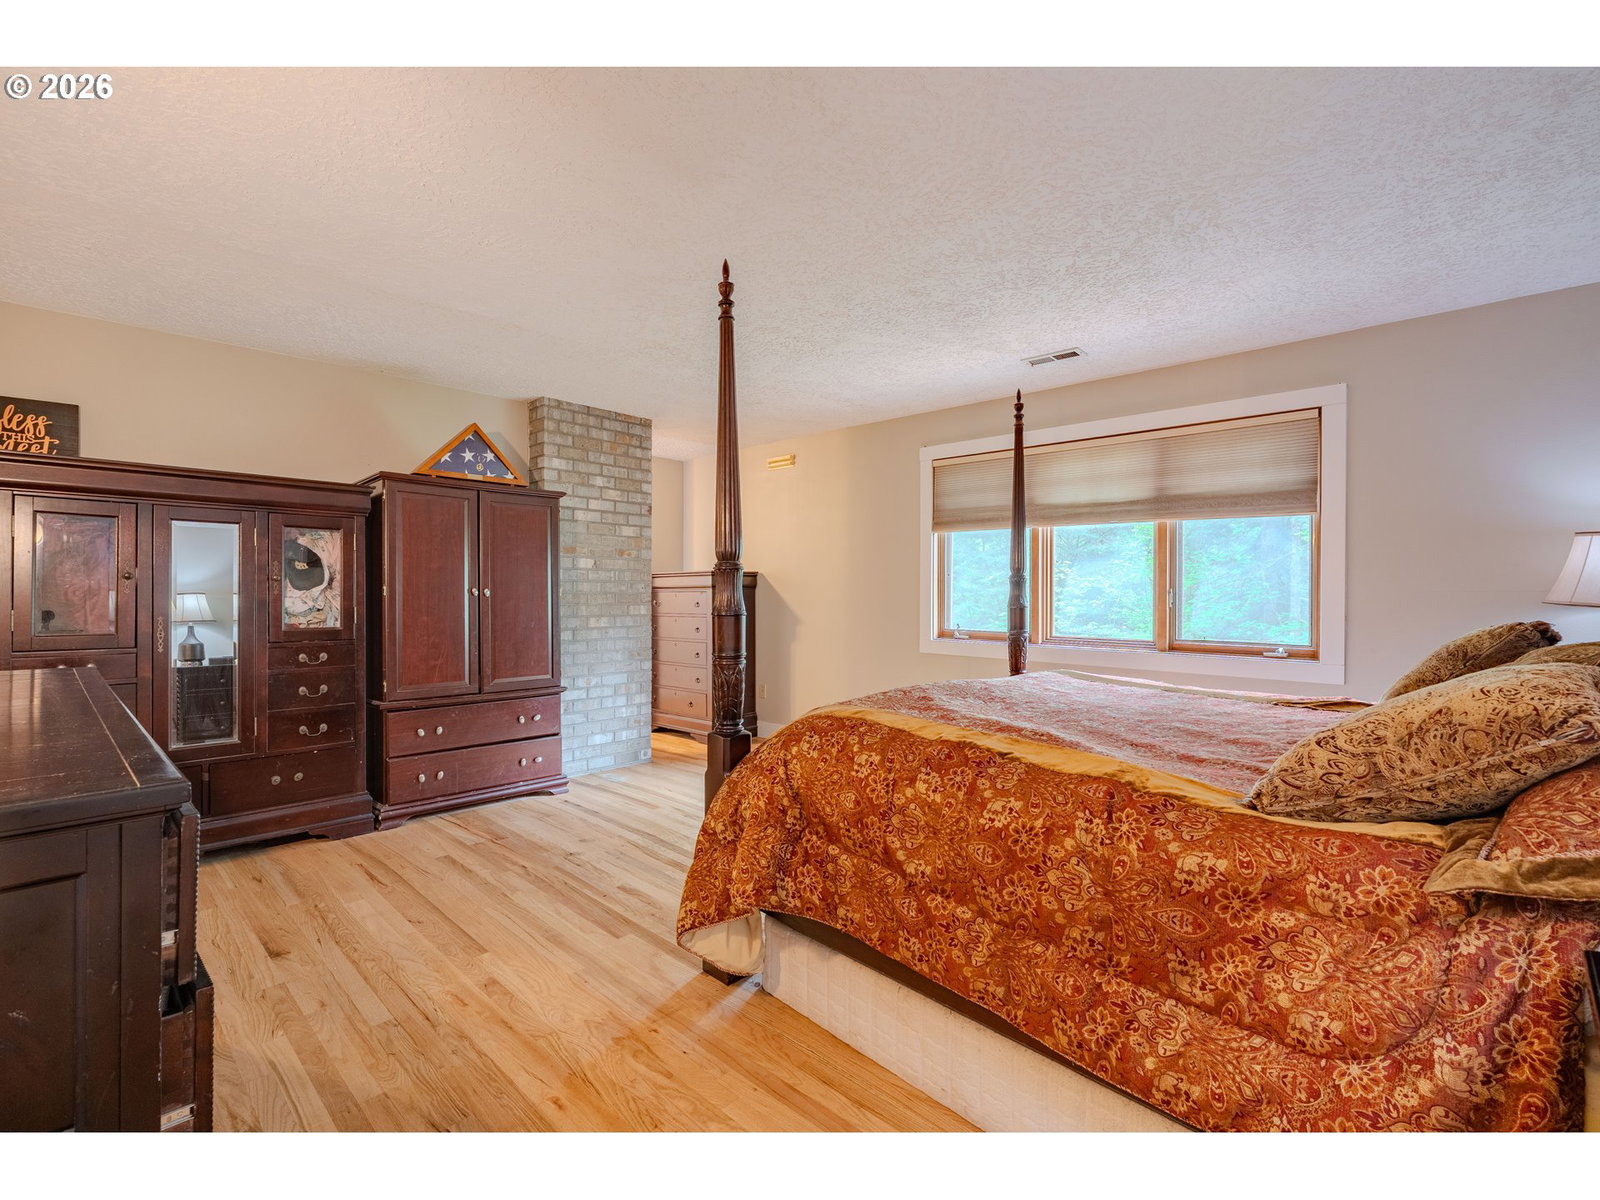
Tucked away on 2.5 acres in Battle Ground, this 4-bedroom, 2.5-bath home offers something few listings can: a private, heated indoor pool room, wrapped in a dramatic wood-beam, lodge-style ceiling that turns every swim into a retreat. Remodeled in 2016 with dedicated humidity control, it's a rare year-round amenity that's genuinely hard to find at this price point.Beyond the pool, the home's 4,694 square feet unfold across vaulted ceilings and warm hardwood floors, with a wood-burning fireplace anchoring the main living space and a jetted tub adding a spa-like touch to the primary suite. The layout gives you room to spread out — space to entertain, work from home, or simply have separate zones for everyone in the house.Outside, the 2.5-acre setting is quiet and private, with mature trees and room to roam, yet still close to Battle Ground's schools and everyday conveniences. Whether you're drawn to the indoor pool, the acreage, or the flexible living spaces, this is a property built for a distinctive lifestyle.
/u.realgeeks.media/parkerbrennan/PBLogo.jpg)
Additional Information
- Tax Amount
- $6,166
- Year Built
- 2016
- High School
- Battle Ground
- Elementary School
- Yacolt
- Middle School
- Amboy
- Fireplaces Total
- 1
- Garage Spaces
- 3
- Garage Type
- Attached
- Hoa Fee
- $250
- Hoa Payment Freq
- Annually
- Acres
- 2.50
- Living Area
- 4,694
- Stories
- 2
- Property Type
- Single Family Residence
- Terms
- Conventional, FHA, USDA Loan, VA Loan
- Master Bedroom Level
- Upper
- Cooling Description
- Heat Pump
- Fireplace Description
- Stove
- Fuel Description
- Electricity
- Heating Description
- Forced Air
- Hot Water Description
- Electricity
- Exterior Description
- Stone, Stucco
- Roof Type
- Composition
- Sewer Description
- Septic Tank
- Style
- 2 Story, Tudor
- View
- Trees/Woods
- Parking
- Driveway, Parking Pad
- Security Or Entry
- Entry
- Parking Description
- Driveway, Parking Pad
- Road Surface
- Paved
- Exterior Features
- Deck, RV Parking, Workshop, Yard
- Interior Features
- Central Vacuum, Granite, Indoor Pool, Jetted Tub, Laundry, Slate Flooring, Tile Floor, Wall to Wall Carpet, Washer/Dryer, Wood Floors
- Kitchen Appliances
- Built-in Oven, Cooktop, Dishwasher, Disposal, Free-Standing Refrigerator, Granite, Island, Marble, Microwave, Pantry, Stainless Steel Appliance(s)
Mortgage Calculator
Listing courtesy of Keller Williams Realty.
 The content relating to real estate for sale on this site comes in part from the IDX program of the RMLS of Portland, Oregon. Real Estate listings held by brokerage firms other than this firm are marked with the RMLS logo, and detailed information about these properties include the name of the listing's broker. Listing content is copyright © 2026 RMLS of Portland, Oregon. All information provided is deemed reliable but is not guaranteed and should be independently verified. This content last updated on . Some properties which appear for sale on this web site may subsequently have sold or may no longer be available.