13013 NE 91ST CIR, Vancouver, WA 98682
- $624,900
- 4
- BD
- 2
- BA
- 2,448
- SqFt




- List Price
- $624,900
- Price Change
- ▼ $25,000 1788924329
- Days on Market
- 62
- Status
- ACTIVE
- MLS#
- 449651779
- Bedrooms
- 4
- Bathrooms
- 2
- Partial Bathrooms
- 1
- Living Area
- 2,448
- Lot Size
- 10, 000 to 14, 999 SqFt
- Region
- Clark Co: Brush Prairie, Hockinson
Property Description
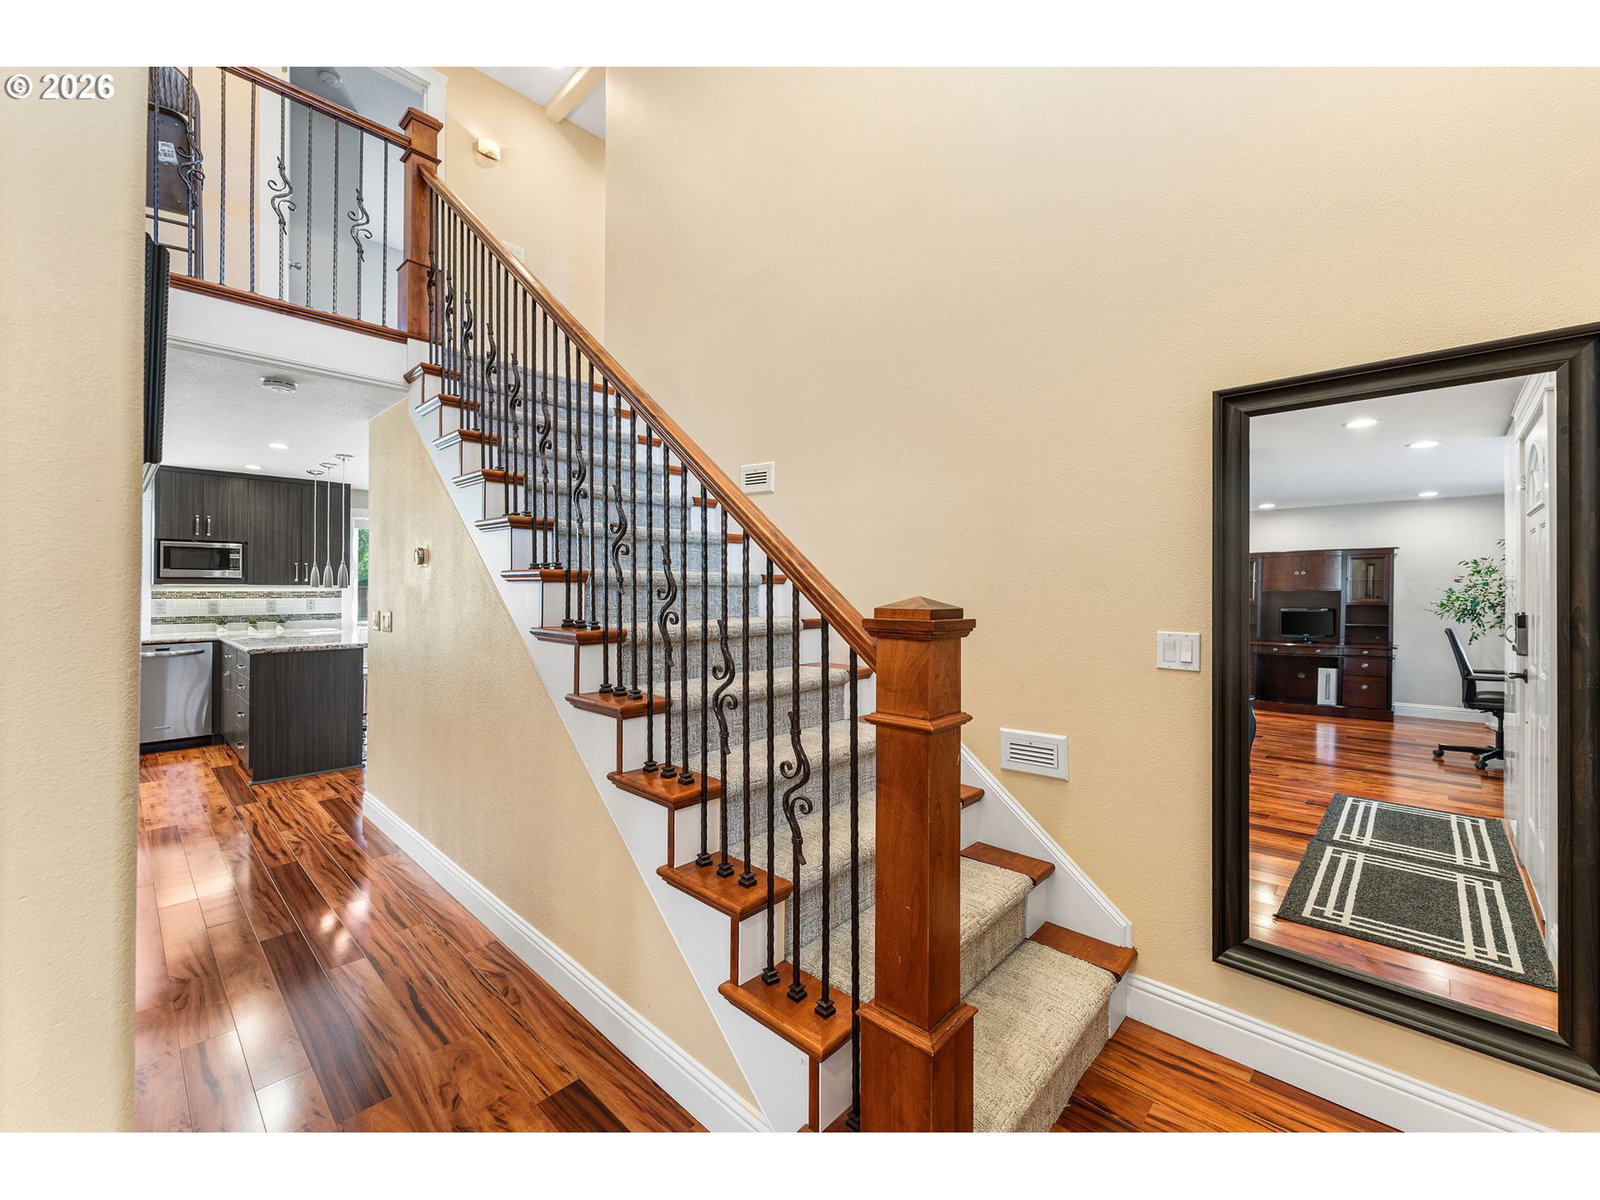
Space, privacy, and exceptional parking on nearly a quarter acre! Tucked away on a quiet cul-de-sac, this beautifully updated and well-maintained 2,448-square-foot home features four bedrooms, 2.5 bathrooms, and an expansive loft/bonus room with custom built-ins. Formal living and dining rooms complement an inviting great room that opens to the kitchen with stainless steel appliances, a pantry, water filtration system, and generous workspace. The spacious primary suite offers dual closets, granite bathroom counters, double sinks, and a large tiled soaking tub. Enjoy outdoor entertaining on the oversized cedar deck with pergola overlooking a private, fully fenced backyard with apple, plum, sweet cherry, and fig trees. A tool shed and additional outdoor storage keep essentials tucked away. Bring your boat, trailer, or RV—the expansive driveway accommodates approximately 6–8 vehicles, and a 12-foot rear gate provides access to additional parking. Recent upgrades include a new HVAC system and 50-gallon water heater. From the flexible living spaces to the generous yard and parking, this home offers room for the way you live!
/u.realgeeks.media/parkerbrennan/PBLogo.jpg)
Additional Information
- Tax Amount
- $5,691
- Year Built
- 1996
- High School
- Heritage
- Elementary School
- Sifton
- Middle School
- Frontier
- Garage Spaces
- 2
- Garage Type
- Attached
- Acres
- 0.23
- Living Area
- 2,448
- Stories
- 2
- Property Type
- Single Family Residence
- Terms
- Cash, Conventional, FHA, VA Loan
- Master Bedroom Level
- Upper
- Cooling Description
- Central Air
- Fuel Description
- Gas
- Heating Description
- Forced Air
- Hot Water Description
- Gas
- Exterior Description
- Cement Siding, Lap Siding
- Roof Type
- Composition
- Sewer Description
- Public Sewer
- Style
- 2 Story, Traditional
- Parking
- Driveway, RV Access/Parking
- Parking Description
- Driveway, RV Access/Parking
- Road Surface
- Paved
- Exterior Features
- Deck, Fenced, Garden, Porch, Raised Beds, RV Parking, Tool Shed, Yard
- Interior Features
- Garage Door Opener, Granite, Laminate Flooring, Laundry, Wall to Wall Carpet, Washer/Dryer
- Kitchen Appliances
- Dishwasher, Disposal, Free-Standing Gas Range, Free-Standing Refrigerator, Gas Appliances, Granite, Island, Microwave, Pantry, Plumbed For Ice Maker, Stainless Steel Appliance(s)
Mortgage Calculator
Listing courtesy of Keller Williams Realty.
 The content relating to real estate for sale on this site comes in part from the IDX program of the RMLS of Portland, Oregon. Real Estate listings held by brokerage firms other than this firm are marked with the RMLS logo, and detailed information about these properties include the name of the listing's broker. Listing content is copyright © 2026 RMLS of Portland, Oregon. All information provided is deemed reliable but is not guaranteed and should be independently verified. This content last updated on . Some properties which appear for sale on this web site may subsequently have sold or may no longer be available.