3818 NE 62ND ST, Vancouver, WA 98661
- $599,000
- 4
- BD
- 3
- BA
- 3,003
- SqFt




- List Price
- $599,000
- Days on Market
- 11
- Status
- ACTIVE
- MLS#
- 467057406
- Bedrooms
- 4
- Bathrooms
- 3
- Partial Bathrooms
- 1
- Living Area
- 3,003
- Lot Size
- 5, 000 to 6, 999 SqFt
- Region
- Vancouver: E Hazel Dell / Minnehaha
Property Description
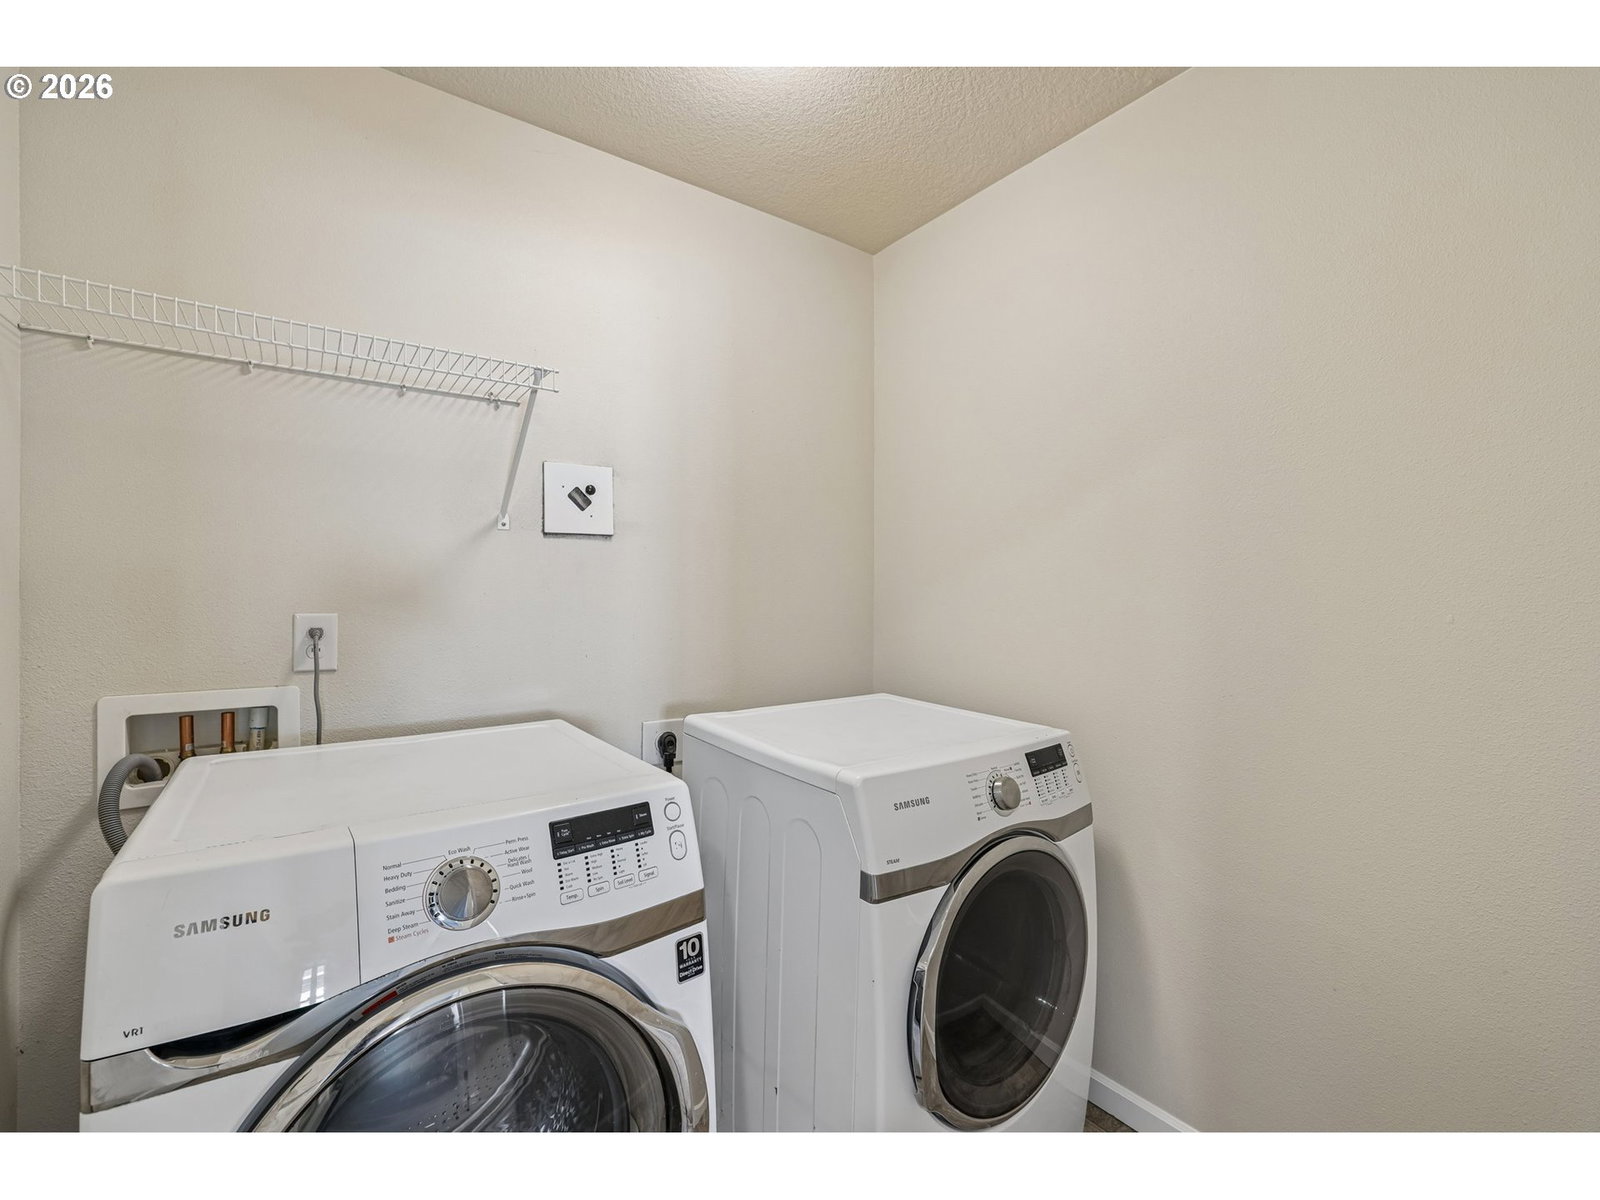
This thoughtfully designed three-level home offers a versatile multigenerational floor plan with spacious living areas and a lower-level ideal for extended living. A covered front porch welcomes you into the entry with high ceilings and durable laminate flooring. The great room features a corner gas fireplace with a tiled surround and accessory shelf above, creating a warm focal point while flowing seamlessly into the island kitchen. The kitchen is appointed with granite countertops, subway tile backsplash, abundant cabinetry, pantry, stainless appliances including a 5-burner gas range, built-in microwave, dishwasher, and refrigerator, plus a generous island with breakfast bar and ample storage. The adjoining dining area opens through a sliding door to a deck overlooking the backyard, making indoor-outdoor entertaining easy. Upstairs, the primary suite includes a walk-in closet and bath with dual sink tiled vanity, glass tile backsplash, soaking tub, separate shower, private water closet, and tile flooring. Two additional bedrooms, a cozy den or office, full bath, and convenient laundry room with washer and dryer complete the upper level. The lower level provides excellent flexibility with a fourth bedroom, full bath, bonus/family room with sliding door access to patio and backyard, and a dedicated storage room with crawlspace access. High ceilings on the main and lower levels, laminate flooring throughout the main living spaces, and all appliances included make this home both comfortable and move-in ready. Mortgage savings may be available for buyers of this listing.
/u.realgeeks.media/parkerbrennan/PBLogo.jpg)
Additional Information
- Tax Amount
- $5,920
- Year Built
- 2017
- High School
- Hudsons Bay
- Elementary School
- Minnehaha
- Middle School
- Jason Lee
- Fireplaces Total
- 1
- Garage Spaces
- 2
- Garage Type
- Attached
- Hoa Fee
- $45
- Hoa Payment Freq
- Monthly
- Acres
- 0.12
- Living Area
- 3,003
- Stories
- 3
- Property Type
- Single Family Residence
- Terms
- Cash, Conventional, FHA, VA Loan
- Master Bedroom Level
- Upper
- Fireplace Description
- Gas
- Fuel Description
- Electricity, Gas
- Heating Description
- Forced Air
- Hot Water Description
- Electricity
- Exterior Description
- Cement Siding
- Roof Type
- Composition
- Sewer Description
- Public Sewer
- Style
- Other, Tri Level
- Parking
- Driveway
- Parking Description
- Driveway
- Road Surface
- Paved
- Exterior Features
- Porch, Yard
- Interior Features
- Granite, High Ceilings, Laminate Flooring, Laundry, Separate Living Quarters/Apartment/Aux Living Unit, Soaking Tub, Tile Floor, Vinyl Floor, Wall to Wall Carpet, Washer/Dryer
- Kitchen Appliances
- Dishwasher, Disposal, Free-Standing Gas Range, Free-Standing Refrigerator, Gas Appliances, Granite, Island, Microwave, Pantry, Stainless Steel Appliance(s)
Mortgage Calculator
Listing courtesy of Redfin.
 The content relating to real estate for sale on this site comes in part from the IDX program of the RMLS of Portland, Oregon. Real Estate listings held by brokerage firms other than this firm are marked with the RMLS logo, and detailed information about these properties include the name of the listing's broker. Listing content is copyright © 2026 RMLS of Portland, Oregon. All information provided is deemed reliable but is not guaranteed and should be independently verified. This content last updated on . Some properties which appear for sale on this web site may subsequently have sold or may no longer be available.