1208 W MCLOUGHLIN BLVD, Vancouver, WA 98660
- $449,999
- 2
- BD
- 2
- BA
- 1,640
- SqFt








- List Price
- $449,999
- Price Change
- ▼ $25,000 1786593753
- Days on Market
- 147
- Status
- ACTIVE
- MLS#
- 491688322
- Bedrooms
- 2
- Bathrooms
- 2
- Living Area
- 1,640
- Lot Size
- 3, 000 to 4, 999 SqFt
- Region
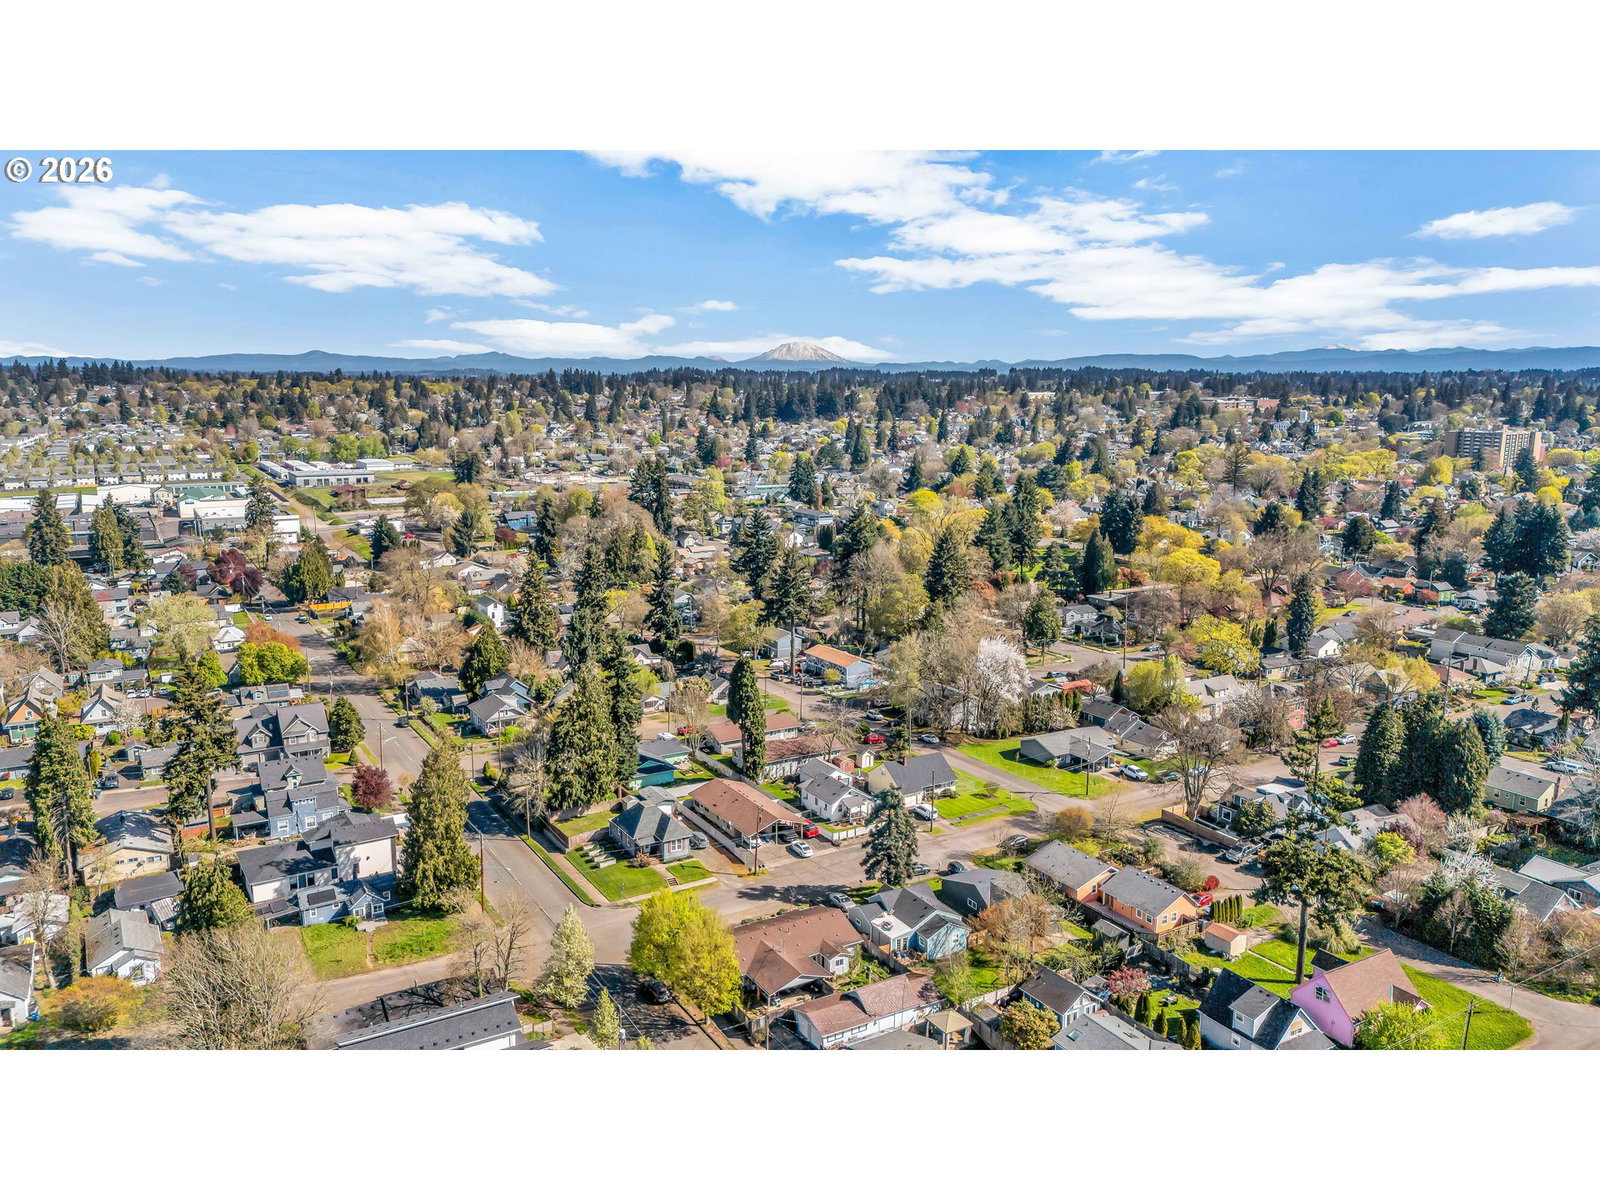
- Vancouver: Downtown
Property Description
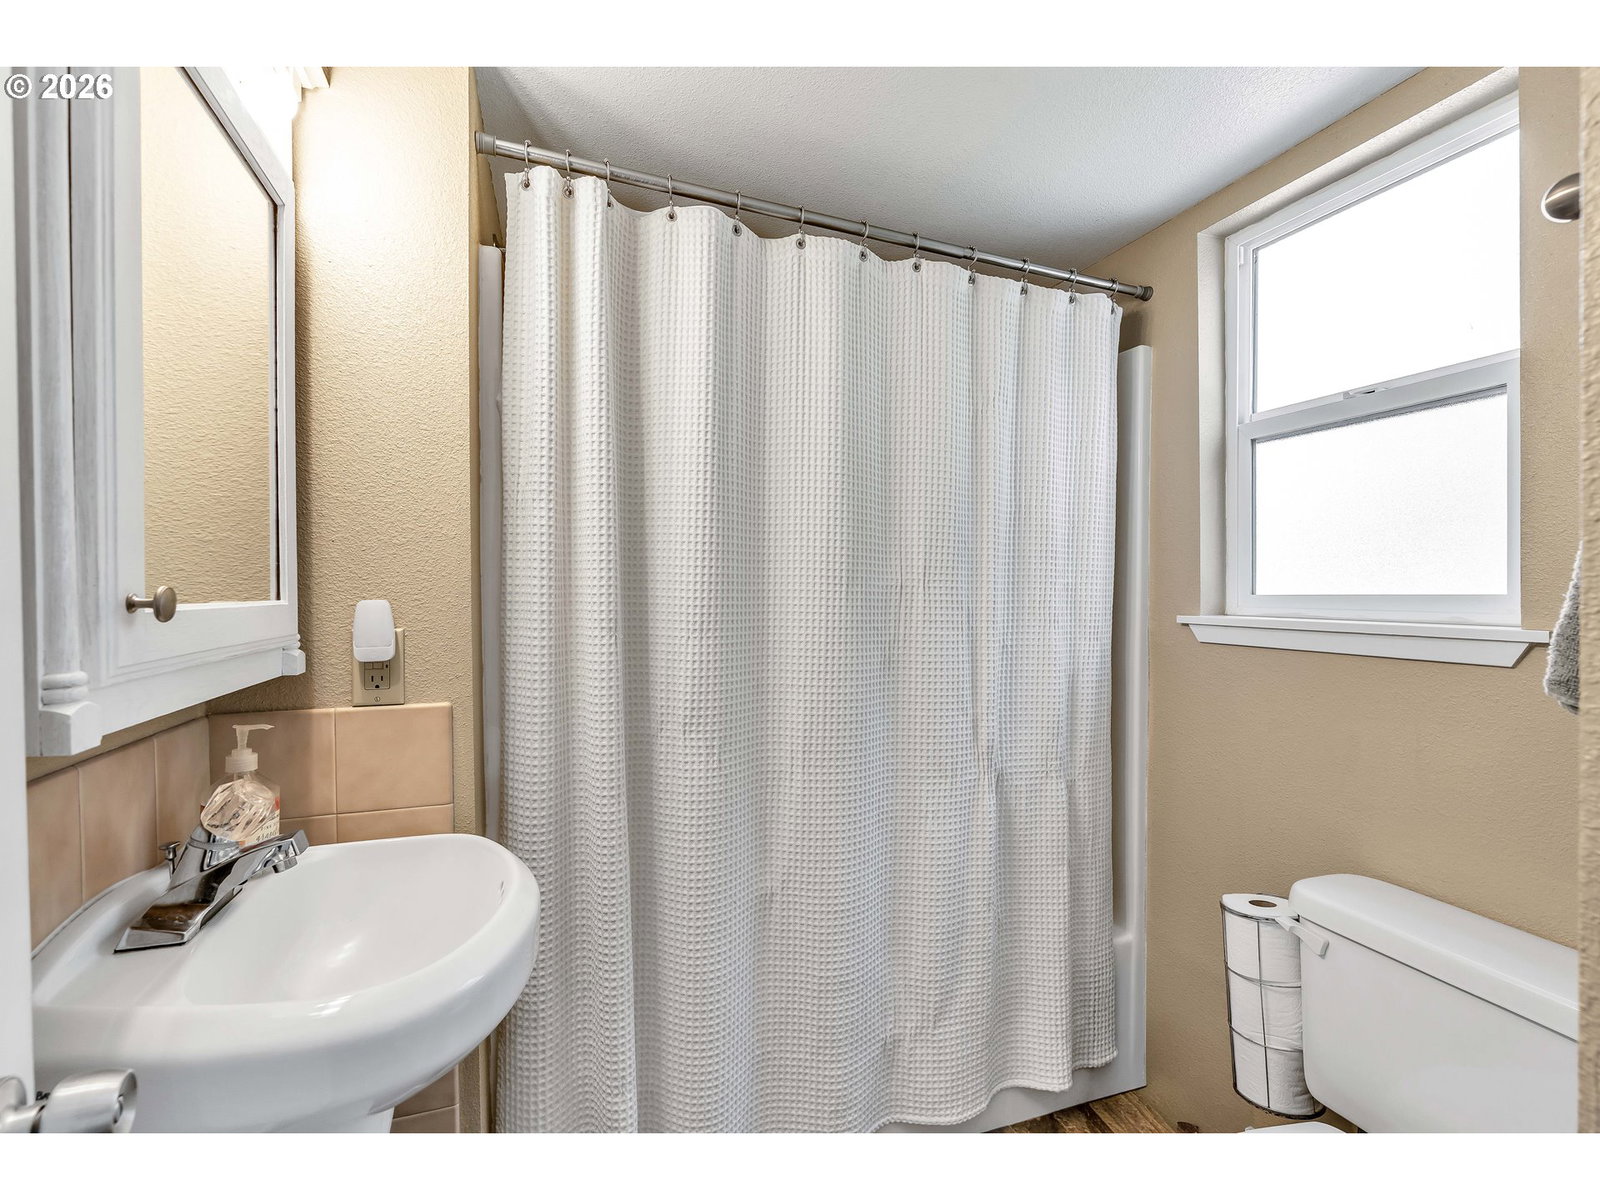
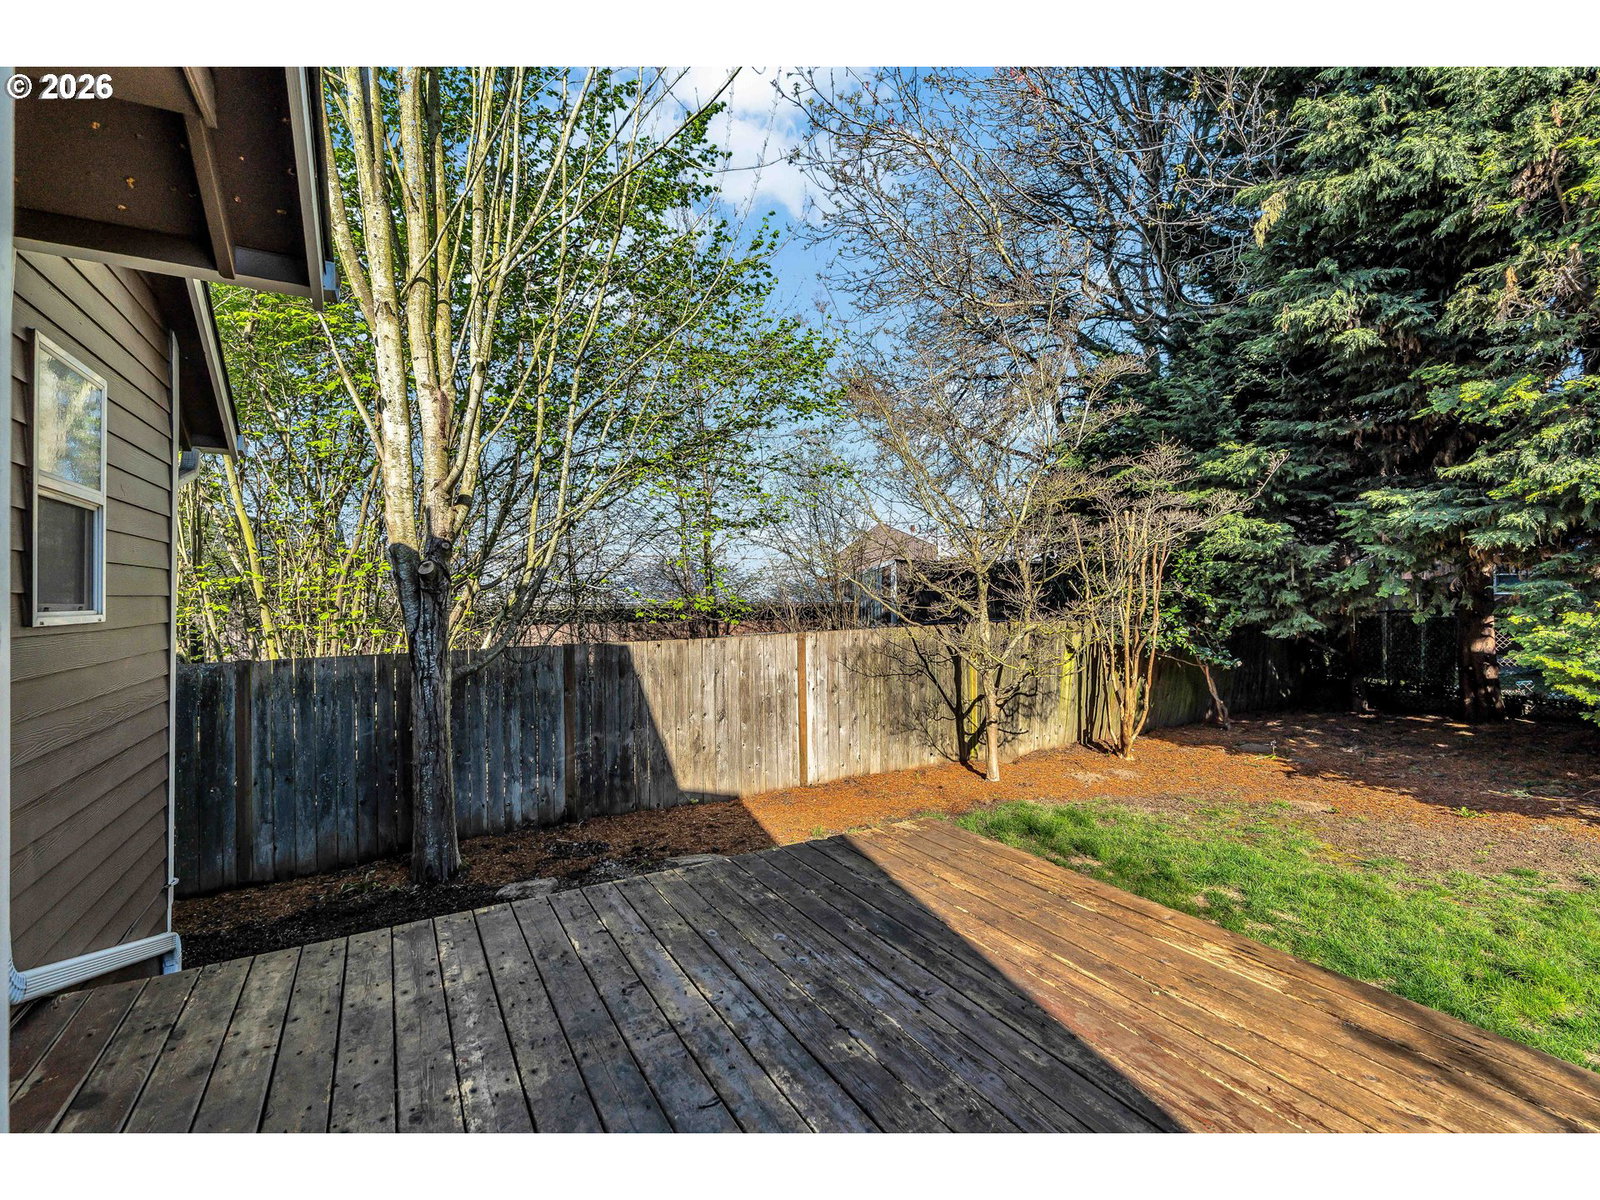
This super charming two-level home offers the perfect blend of comfort, functionality, and modern style, featuring a main level and a fully finished basement, all surrounded by beautiful blossom trees that enhance its inviting curb appeal. The main floor hosts all bedrooms and bathrooms, each with plush wall-to-wall carpet, including a spacious primary suite complete with an ensuite bathroom featuring a bathtub with shower. The heart of the home showcases an open-concept layout where the living room, kitchen, and dining area flow seamlessly together, all accented by rich hardwood flooring and enhanced by contemporary finishes throughout. The dining area includes a ceiling fan, adding both comfort and style to the space.Downstairs, the fully finished basement expands your living options with a large, versatile great room featuring wall-to-wall carpet—perfect for a media room, play space, or home office. You’ll also find ample storage and a dedicated laundry room for added convenience.Step outside to enjoy the fully fenced backyard, complete with a deck ideal for entertaining, as well as a handy tool shed for additional storage. The inviting front porch adds to the home’s charm, creating the perfect place to relax and take in the beauty of the surrounding blossom trees.
/u.realgeeks.media/parkerbrennan/PBLogo.jpg)
Additional Information
- Tax Amount
- $3,398
- Year Built
- 1927
- High School
- Hudsons Bay
- Elementary School
- Hough
- Middle School
- Discovery
- Acres
- 0.10
- Living Area
- 1,640
- Stories
- 2
- Property Type
- Single Family Residence
- Terms
- Cash, Conventional, FHA, VA Loan
- Master Bedroom Level
- Main
- Cooling Description
- None
- Fuel Description
- Gas
- Heating Description
- Forced Air
- Hot Water Description
- Electricity
- Exterior Description
- Cement Siding
- Roof Type
- Composition
- Sewer Description
- Public Sewer
- Style
- Ranch
- View
- Seasonal
- Parking
- Driveway, On Street
- Parking Description
- Driveway, On Street
- Road Surface
- Paved
- Exterior Features
- Deck, Fenced, Porch, Tool Shed, Yard
- Interior Features
- Wall to Wall Carpet, Washer/Dryer, Wood Floors
- Kitchen Appliances
- Built-in Range, Convection Oven, Dishwasher, Disposal, ENERGY STAR Qualified Appliances, Free-Standing Refrigerator, Gas Appliances, Plumbed For Ice Maker, Quartz, Range Hood, Stainless Steel Appliance(s), Water Purifier
Mortgage Calculator
Listing courtesy of Matin Real Estate.
 The content relating to real estate for sale on this site comes in part from the IDX program of the RMLS of Portland, Oregon. Real Estate listings held by brokerage firms other than this firm are marked with the RMLS logo, and detailed information about these properties include the name of the listing's broker. Listing content is copyright © 2026 RMLS of Portland, Oregon. All information provided is deemed reliable but is not guaranteed and should be independently verified. This content last updated on . Some properties which appear for sale on this web site may subsequently have sold or may no longer be available.