12611 NW 33RD AVE, Vancouver, WA 98685
- $810,000
- 4
- BD
- 2
- BA
- 2,747
- SqFt




- List Price
- $810,000
- Price Change
- ▼ $15,000 1783642305
- Days on Market
- 31
- Status
- ACTIVE
- MLS#
- 495084179
- Bedrooms
- 4
- Bathrooms
- 2
- Partial Bathrooms
- 1
- Living Area
- 2,747
- Lot Size
- 10, 000 to 14, 999 SqFt
- Region
- Vancouver: N Felida
Property Description
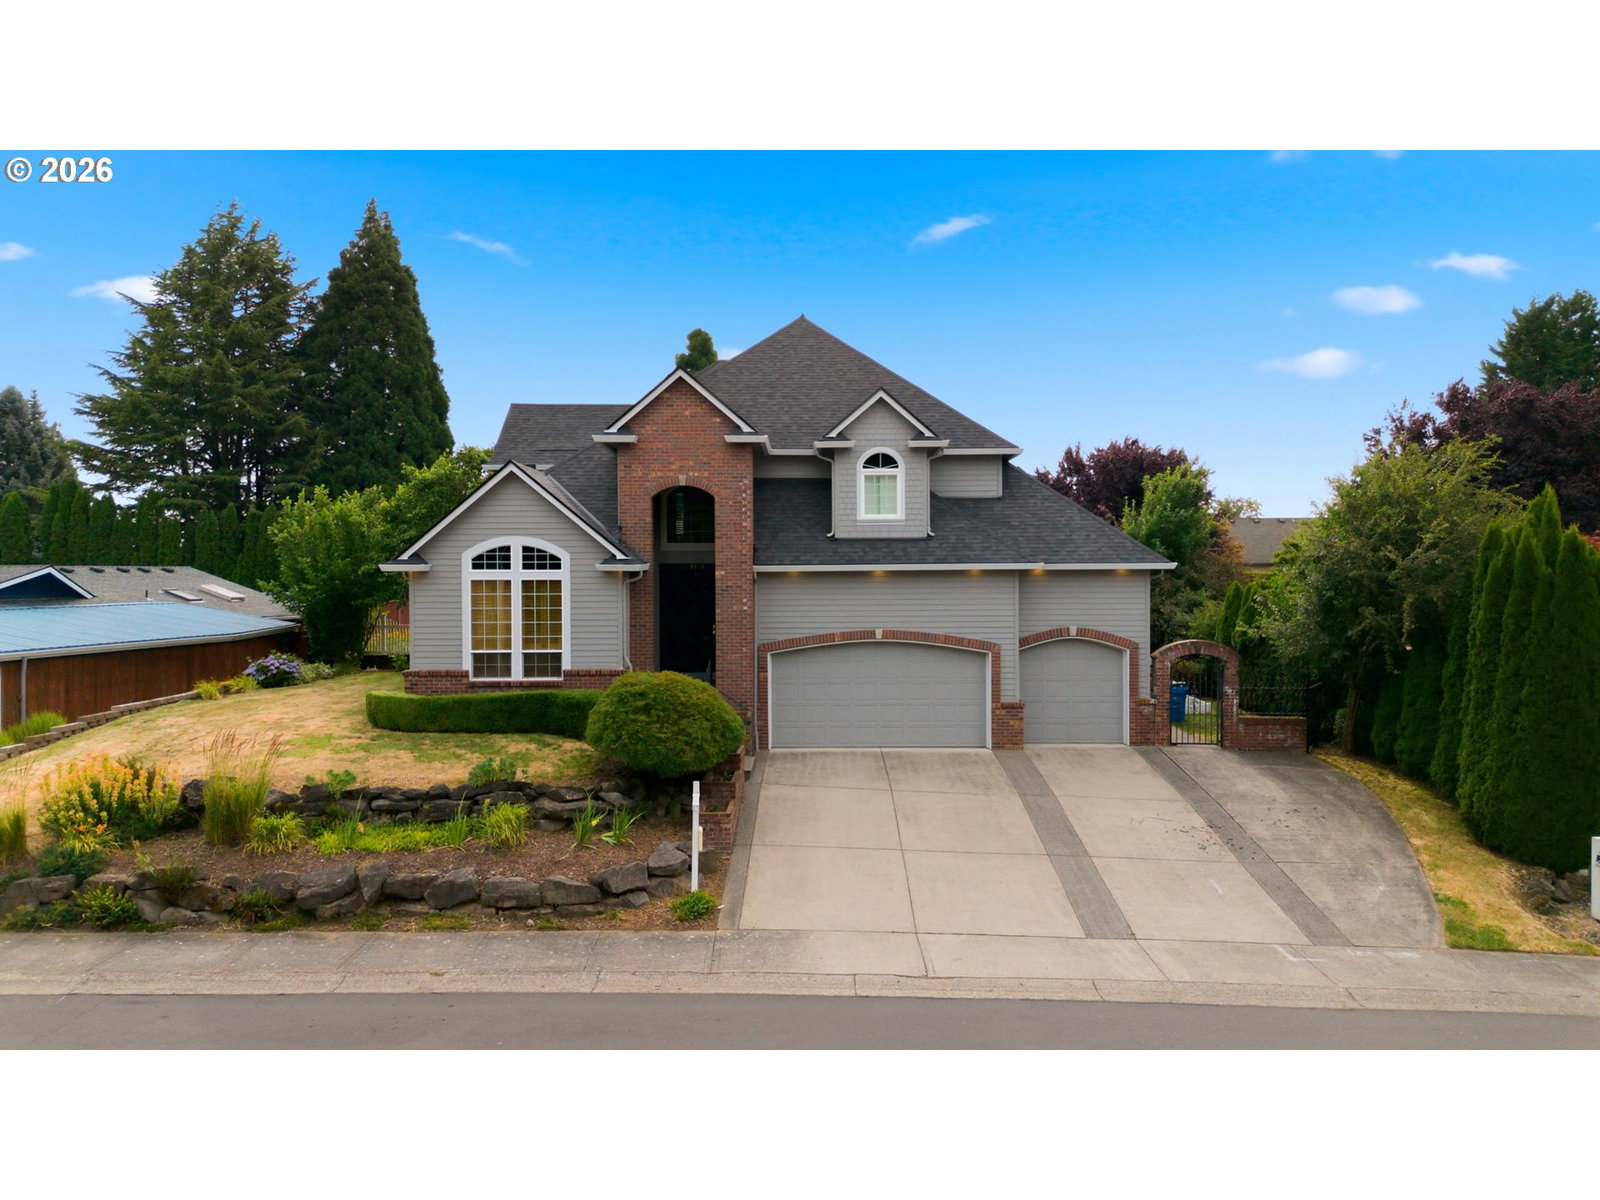
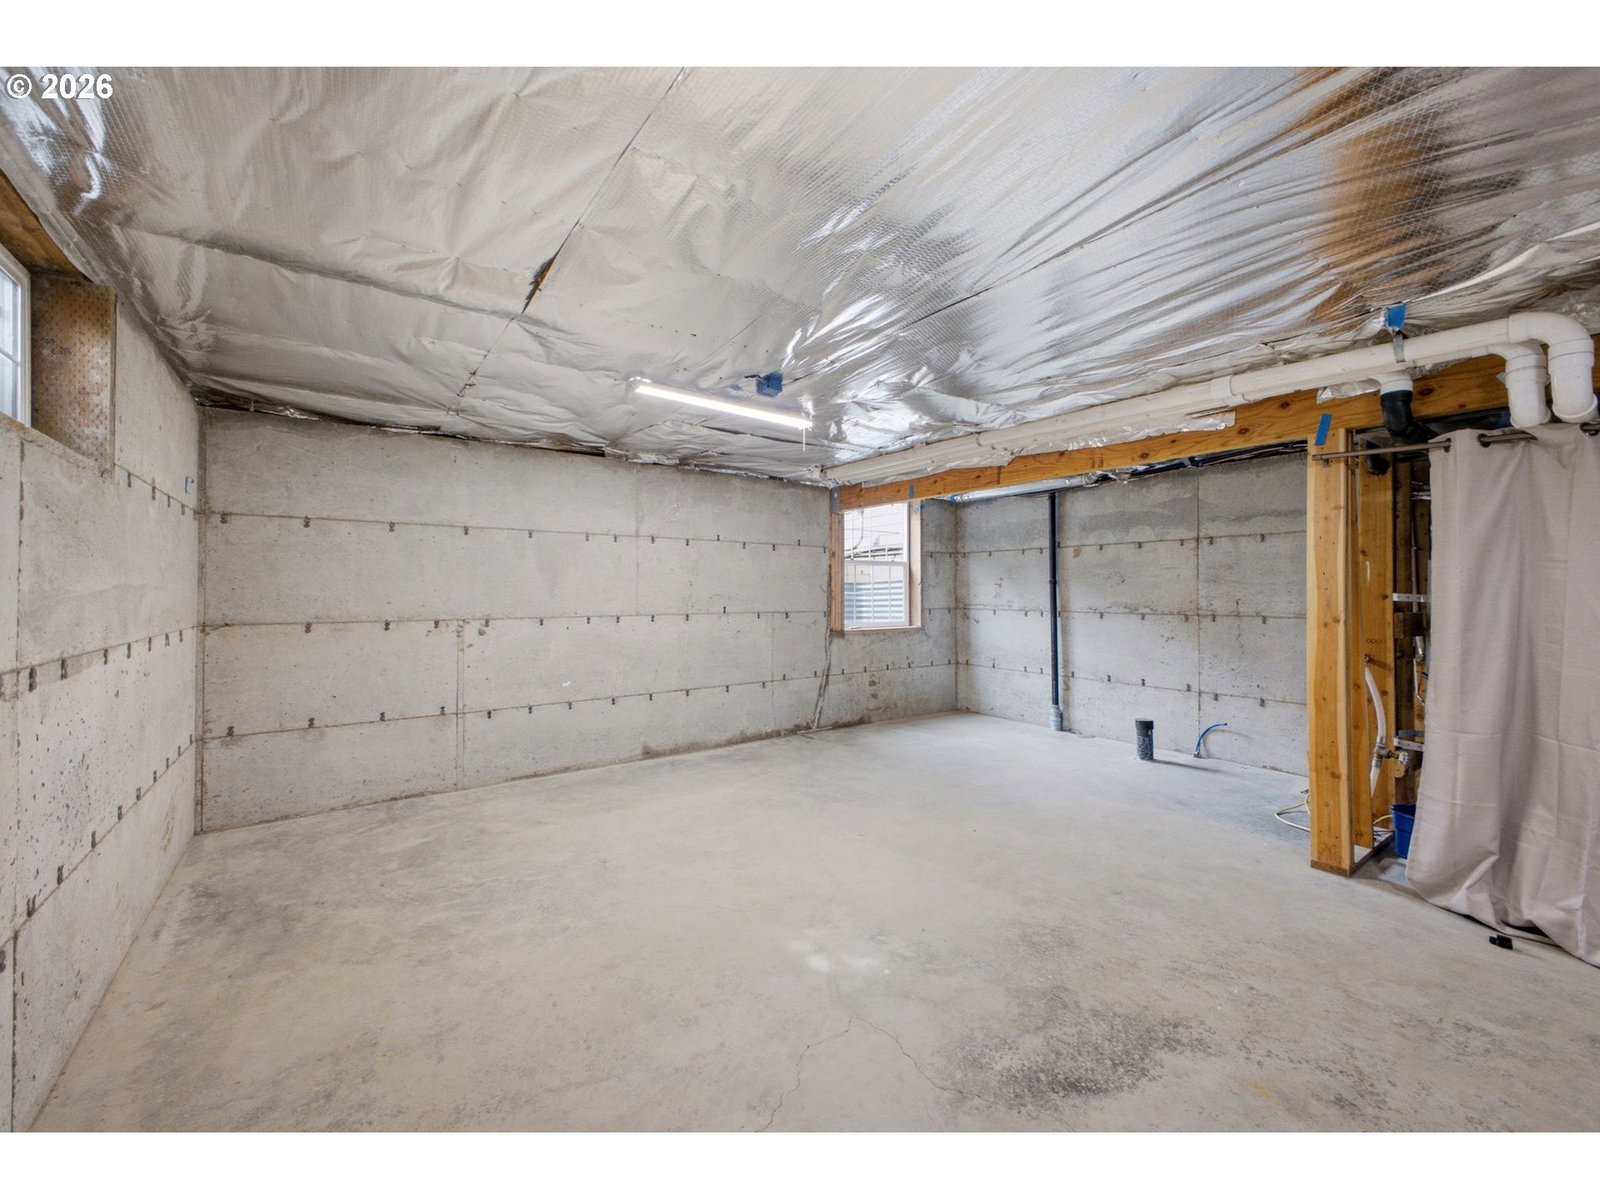
Offering 2,747 square feet of living space plus an approximately 1,380-square-foot full unfinished basement, this spacious home is in the desirable Felida neighborhood and offers exceptional flexibility with room to grow. Featuring 4 bedrooms, 2.5 baths, a dedicated office, formal dining room, large kitchen nook, 3-car garage, and large rooms throughout, this thoughtfully designed home has space for everyone.The expansive unfinished basement is a rare find, offering incredible potential for future expansion with multiple areas that could be transformed into additional living space, a home theater, fitness room, recreation room, workshop, hobby space, or exceptional storage.Inside, you'll find real hardwood floors throughout nearly the entire home, with carpet in just one room. The functional floor plan is ideal for both everyday living and entertaining, featuring a beautiful double-sided fireplace shared between the office and living room, plus a second fireplace in the family room. The kitchen offers quartz countertops, double oven, stainless steel appliances, abundant cabinetry, and a spacious breakfast nook overlooking the backyard.The generous primary suite features two separate vanities, a soaking tub, walk-in shower, a large walk-in closet, and plenty of room to unwind. Major updates include a brand new roof, furnace, air conditioner and water heater. Situated on a lot just shy of a quarter acre, this home is conveniently located near top-rated schools, parks, shopping, restaurants, and everyday amenities.
/u.realgeeks.media/parkerbrennan/PBLogo.jpg)
Additional Information
- Tax Amount
- $8,460
- Year Built
- 2004
- High School
- Skyview
- Elementary School
- Felida
- Middle School
- Jefferson
- Fireplaces Total
- 2
- Garage Spaces
- 3
- Garage Type
- Attached
- Acres
- 0.23
- Living Area
- 2,747
- Stories
- 2
- Property Type
- Single Family Residence
- Terms
- Cash, Conventional, VA Loan
- Master Bedroom Level
- Upper
- Cooling Description
- Central Air
- Fireplace Description
- Gas
- Fuel Description
- Gas
- Heating Description
- Forced Air - 95+%
- Hot Water Description
- Gas
- Exterior Description
- Cement Siding
- Roof Type
- Composition
- Sewer Description
- Public Sewer
- Style
- 2 Story
- Parking
- Driveway
- Parking Description
- Driveway
- Road Surface
- Paved
- Interior Features
- Hardwood Floors, High Ceilings, Laundry, Quartz
- Kitchen Appliances
- Built-in Oven, Dishwasher, Disposal, Island, Pantry, Quartz, Stainless Steel Appliance(s)
Mortgage Calculator
Listing courtesy of WA Move Real Estate LLC.
 The content relating to real estate for sale on this site comes in part from the IDX program of the RMLS of Portland, Oregon. Real Estate listings held by brokerage firms other than this firm are marked with the RMLS logo, and detailed information about these properties include the name of the listing's broker. Listing content is copyright © 2026 RMLS of Portland, Oregon. All information provided is deemed reliable but is not guaranteed and should be independently verified. This content last updated on . Some properties which appear for sale on this web site may subsequently have sold or may no longer be available.