4393 SUNDEW CT, Lake Oswego, OR 97035
- $1,280,000
- 4
- BD
- 2
- BA
- 4,443
- SqFt




- List Price
- $1,280,000
- Price Change
- ▼ $70,000 1788898809
- Days on Market
- 30
- Status
- ACTIVE
- MLS#
- 541141563
- Bedrooms
- 4
- Bathrooms
- 2
- Partial Bathrooms
- 1
- Living Area
- 4,443
- Lot Size
- 10, 000 to 14, 999 SqFt
- Region
- Lake Oswego, West Linn
Property Description
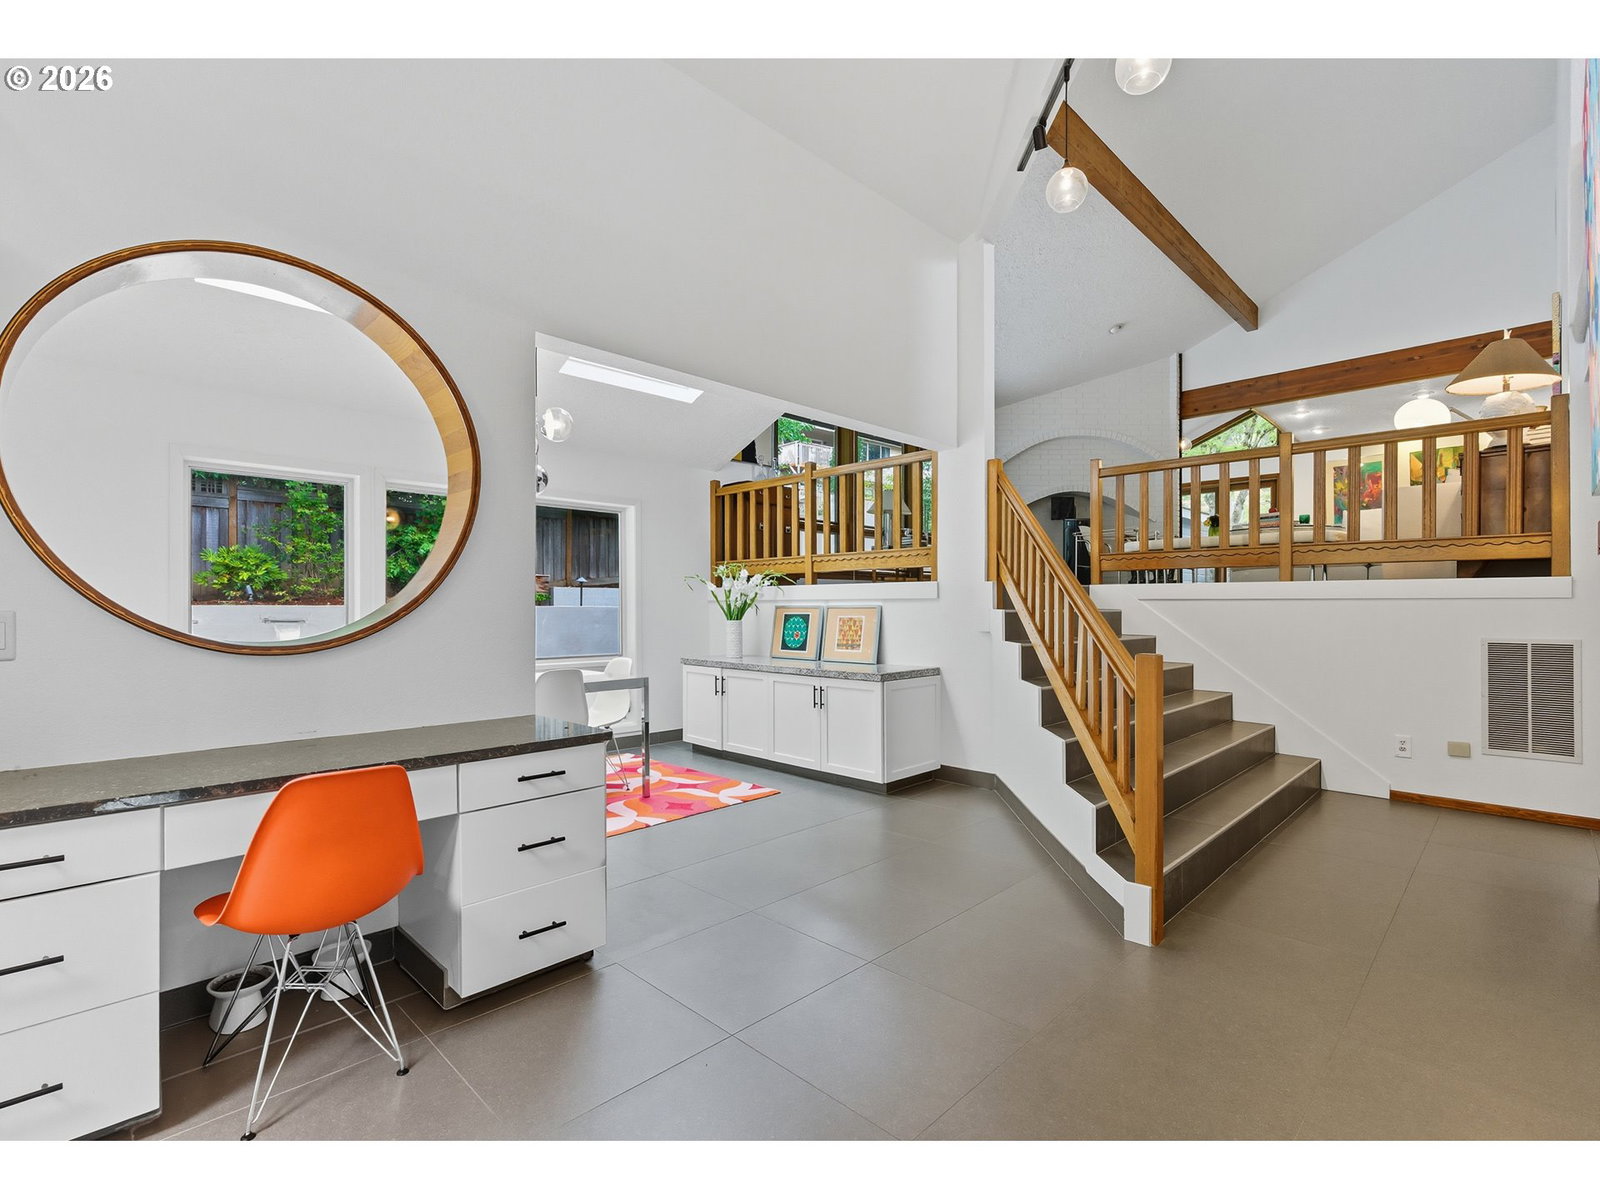
Move-in ready with brand-new carpet and refreshed paint throughout, this spacious Lake Oswego home offers exceptional value for its size, condition, location, and resort-style amenities. Tucked into a quiet cul-de-sac near Westlake Park, this light-filled home combines a flexible floor plan, abundant living space, and an incredible backyard with a plunge pool/hot tub (spool), outdoor kitchen, and turf putting green.South-facing exposure brings in natural light year-round, while soaring ceilings, expansive windows, and multiple living spaces provide flexibility for entertaining, working from home, hosting guests, or simply relaxing. Fresh interior updates make it easy to move right in, while the home provides a great canvas to add your own style over time.Outside, enjoy a private, resort-inspired backyard designed for year-round living and entertaining. Take a morning swim, host gatherings around the outdoor kitchen, practice your short game on the putting green, or create an additional wellness retreat with a sauna or peaceful garden space.One of the home’s greatest advantages is its Lake Oswego location and walkability. Enjoy convenient access to Mercato Grove, Kruse Village, restaurants, coffee shops, and Lake Oswego schools- and lake privileges at Lake Grove Swim Park. With a move-in ready interior, rare outdoor amenities, generous square footage, and a highly connected Lake Oswego location, this home offers a compelling combination of space, lifestyle, condition, and value.
/u.realgeeks.media/parkerbrennan/PBLogo.jpg)
Additional Information
- Tax Amount
- $16,638
- Year Built
- 1980
- High School
- Lake Oswego
- Elementary School
- Lake Grove
- Middle School
- Lake Oswego
- Fireplaces Total
- 2
- Garage Spaces
- 3
- Garage Type
- Attached
- Living Area
- 4,443
- Stories
- 2
- Property Type
- Single Family Residence
- Terms
- Cash, Conventional
- Master Bedroom Level
- Upper
- Cooling Description
- Central Air
- Fireplace Description
- Wood Burning
- Fuel Description
- Electricity, Gas
- Heating Description
- Forced Air - 95+%
- Hot Water Description
- Gas
- Exterior Description
- Cedar
- Roof Type
- Metal
- Sewer Description
- Public Sewer
- Style
- NW Contemporary
- Parking
- Driveway, On Street
- Parking Description
- Driveway, On Street
- Road Surface
- Paved
- Exterior Features
- Built-in Barbecue, Built-in Hot Tub, Fenced, Garden, Gas Hookup, In Ground Pool, Patio, Spa, Tool Shed
- Interior Features
- Central Vacuum, Dual Flush Toilet, Garage Door Opener, Granite, Hardwood Floors, High Ceilings, High Speed Internet, Laundry, Skylight(s), Soaking Tub, Tile Floor, Vaulted Ceiling(s), Wall to Wall Carpet
- Kitchen Appliances
- Built-in Oven, Built-in Range, Convection Oven, Dishwasher, Disposal, Down Draft, Free-Standing Refrigerator, Granite, Induction Cooktop, Microwave, Solid Surface Countertop, Stainless Steel Appliance(s), Tile
Mortgage Calculator
Listing courtesy of Opt.
 The content relating to real estate for sale on this site comes in part from the IDX program of the RMLS of Portland, Oregon. Real Estate listings held by brokerage firms other than this firm are marked with the RMLS logo, and detailed information about these properties include the name of the listing's broker. Listing content is copyright © 2026 RMLS of Portland, Oregon. All information provided is deemed reliable but is not guaranteed and should be independently verified. This content last updated on . Some properties which appear for sale on this web site may subsequently have sold or may no longer be available.