1304 NW 19TH CT, Battle Ground, WA 98604
- $460,000
- 3
- BD
- 2
- BA
- 1,550
- SqFt




- List Price
- $460,000
- Price Change
- ▼ $10,000 1786585287
- Days on Market
- 51
- Status
- ACTIVE
- MLS#
- 580653561
- Bedrooms
- 3
- Bathrooms
- 2
- Living Area
- 1,550
- Lot Size
- 5, 000 to 6, 999 SqFt
- Region
- Battleground
Property Description
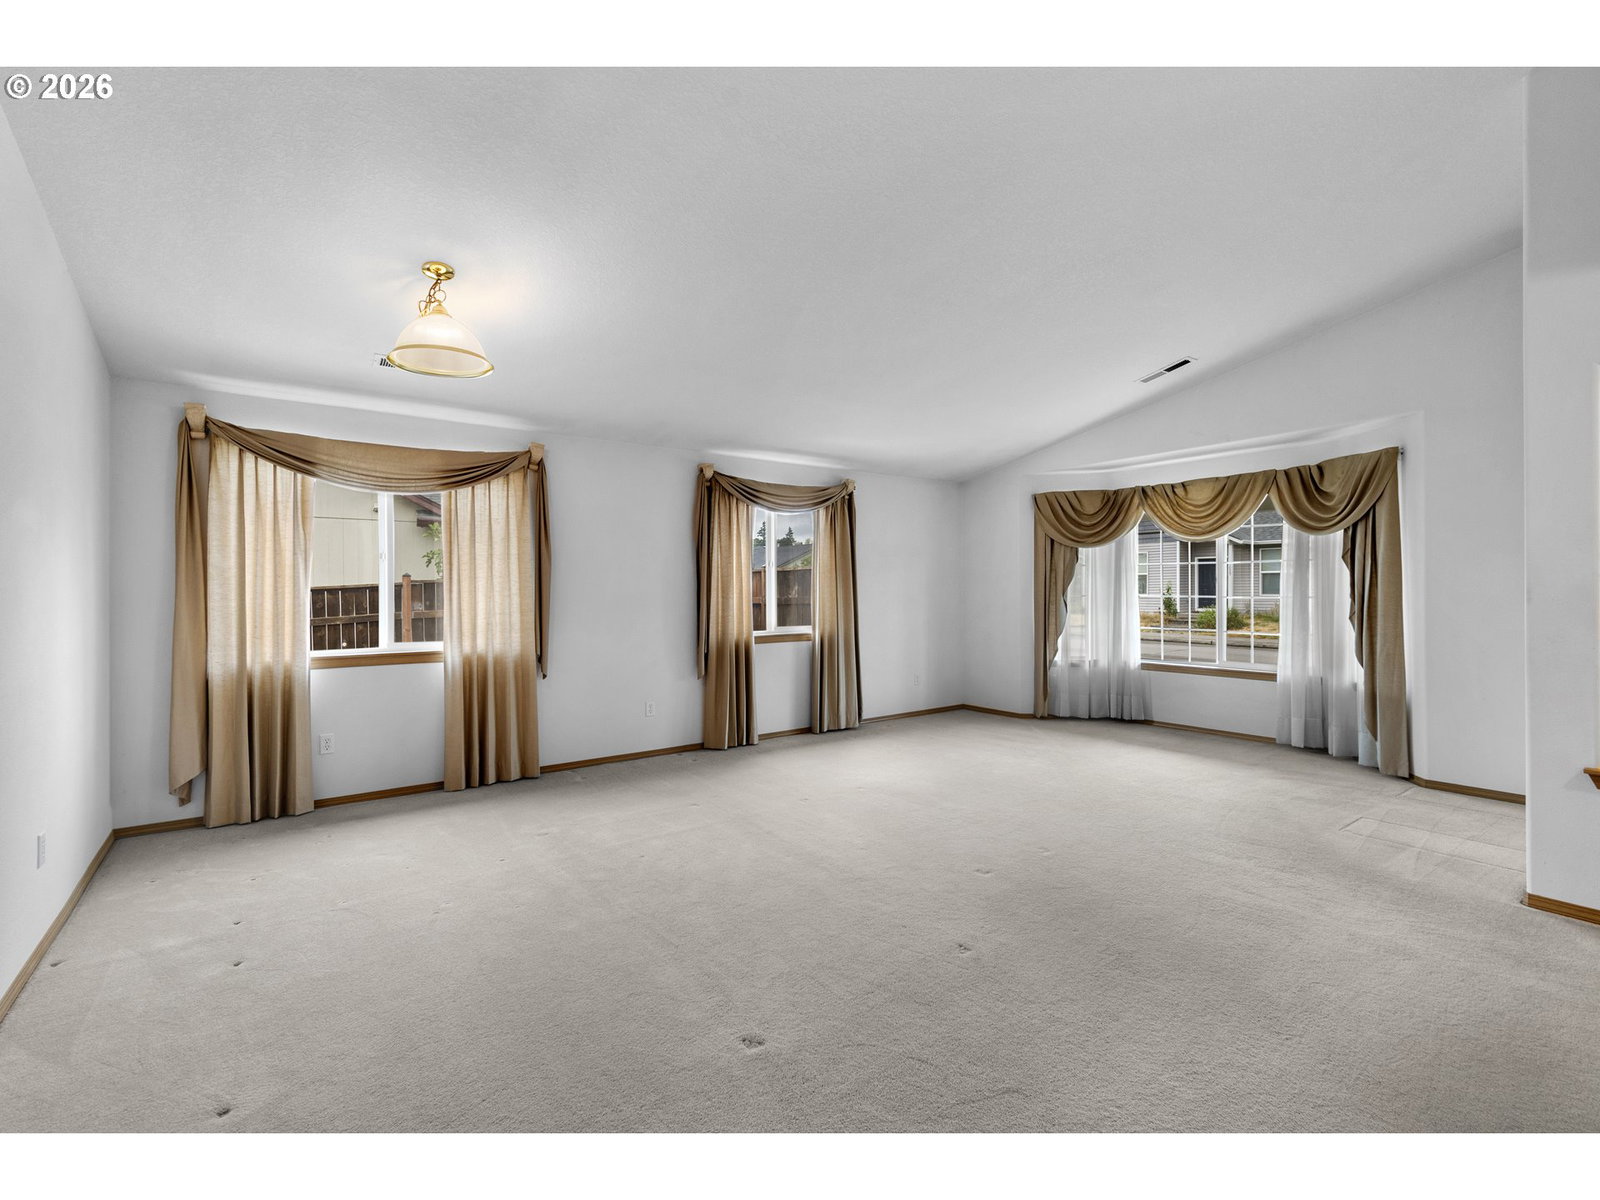
Beautiful single-level home in the heart of Battle Ground! From the moment you arrive, the inviting covered front porch welcomes you into this well-maintained 3-bedroom, 2-bath home offering approximately 1,550 square feet of comfortable living space. Designed with both functionality and comfort in mind, this home features a spacious living room and separate family room, creating plenty of space for relaxing or entertaining. Vaulted ceilings add an open, airy feel, while the thoughtfully designed kitchen offers abundant storage and workspace. Enjoy year-round natural light in the glass-enclosed sunroom, a wonderful bonus space perfect for morning coffee, hobbies, or unwinding after a long day. and the fully fenced backyard offers room for kids, pets, or outdoor gatherings. Pride of ownership shines throughout this home, with numerous valuable updates already completed. Enjoy peace of mind with a new roof in 2020, a new furnace in 2024,added gas-powered central air conditioning, and fresh exterior paint. Lovingly maintained over the years. One standout features is its backyard setting, backing to a greenbelt area with no close rear neighbors. Conveniently located near shopping, parks, restaurants, and highly rated schools, this home combines everyday convenience with a welcoming neighborhood feel. Don't miss your opportunity to own this beautifully maintained, move-in-ready gem. Come experience everything this Battle Ground home has to offer and make it yours!
/u.realgeeks.media/parkerbrennan/PBLogo.jpg)
Additional Information
- Tax Amount
- $2,758
- Year Built
- 2001
- High School
- Battle Ground
- Elementary School
- Daybreak
- Middle School
- Daybreak
- Garage Spaces
- 2
- Garage Type
- Attached
- Acres
- 0.14
- Living Area
- 1,550
- Stories
- 1
- Property Type
- Single Family Residence
- Terms
- Cash, Conventional, FHA, VA Loan
- Master Bedroom Level
- Main
- Cooling Description
- Central Air
- Fireplace Description
- Gas
- Fuel Description
- Gas
- Heating Description
- Forced Air
- Hot Water Description
- Gas
- Exterior Description
- Cement Siding, T-111 Siding
- Roof Type
- Composition
- Sewer Description
- Public Sewer
- Style
- 1 Story, Ranch
- View
- Territorial
- Parking
- Driveway
- Parking Description
- Driveway
- Road Surface
- Paved
- Exterior Features
- Covered Patio, Fenced, Tool Shed, Yard
- Interior Features
- Garage Door Opener, High Speed Internet, Vinyl Floor, Wall to Wall Carpet, Washer/Dryer
- Kitchen Appliances
- Dishwasher, Disposal, Free-Standing Range, Free-Standing Refrigerator, Pantry, Plumbed For Ice Maker
Mortgage Calculator
Listing courtesy of Windermere Northwest Living.
 The content relating to real estate for sale on this site comes in part from the IDX program of the RMLS of Portland, Oregon. Real Estate listings held by brokerage firms other than this firm are marked with the RMLS logo, and detailed information about these properties include the name of the listing's broker. Listing content is copyright © 2026 RMLS of Portland, Oregon. All information provided is deemed reliable but is not guaranteed and should be independently verified. This content last updated on . Some properties which appear for sale on this web site may subsequently have sold or may no longer be available.