6200 SE RIVERSIDE DR, Vancouver, WA 98661
- $1,025,000
- 3
- BD
- 3
- BA
- 2,072
- SqFt






- List Price
- $1,025,000
- Price Change
- ▼ $75,000 1792217239
- Days on Market
- 56
- Status
- ACTIVE
- MLS#
- 624995601
- Bedrooms
- 3
- Bathrooms
- 3
- Living Area
- 2,072
- Lot Size
- 7, 000 to 9, 999 SqFt
- Region
- Vancouver: E Heights
Property Description
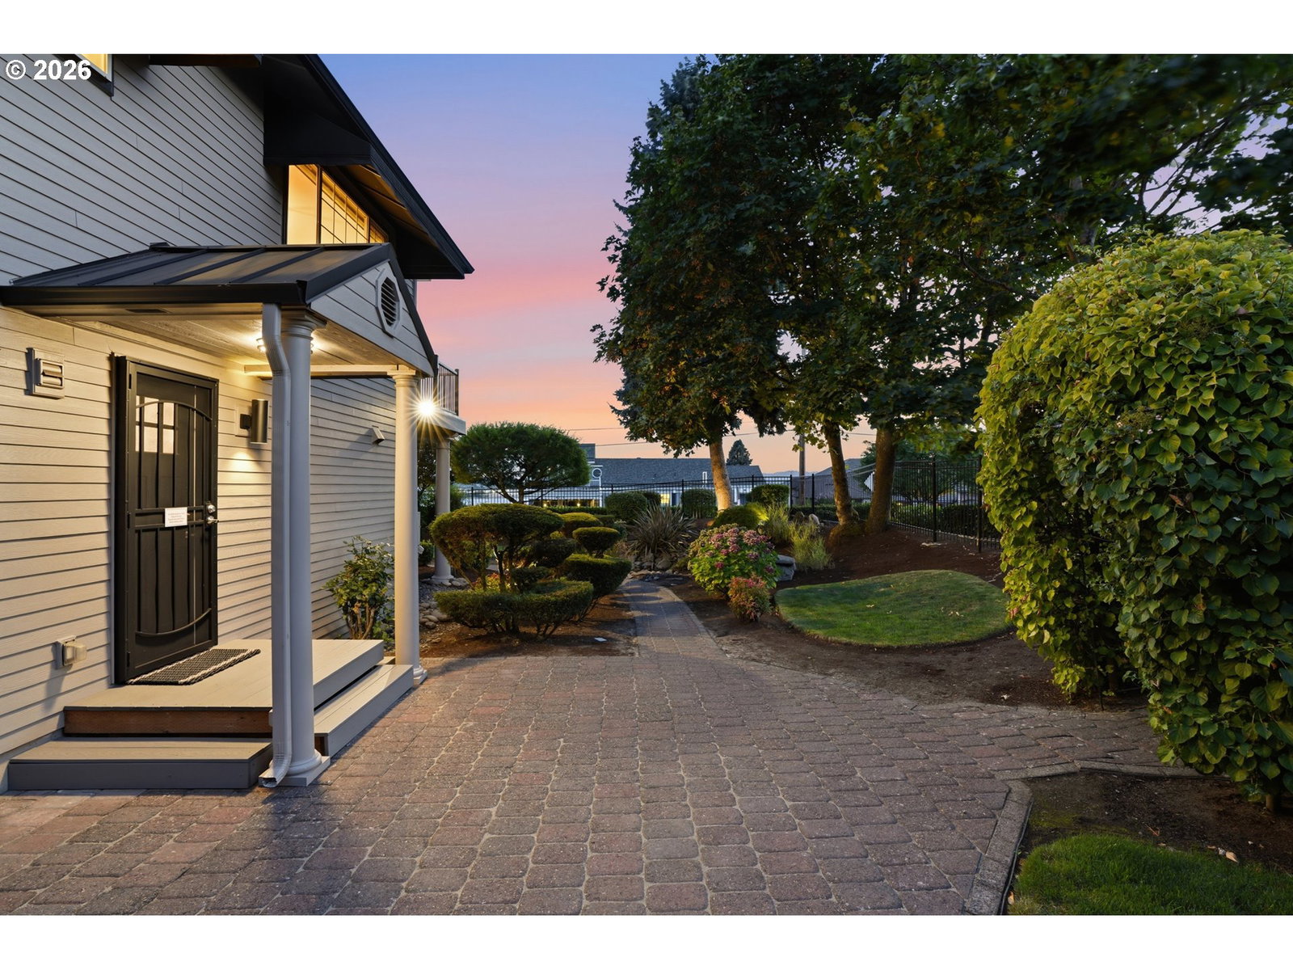
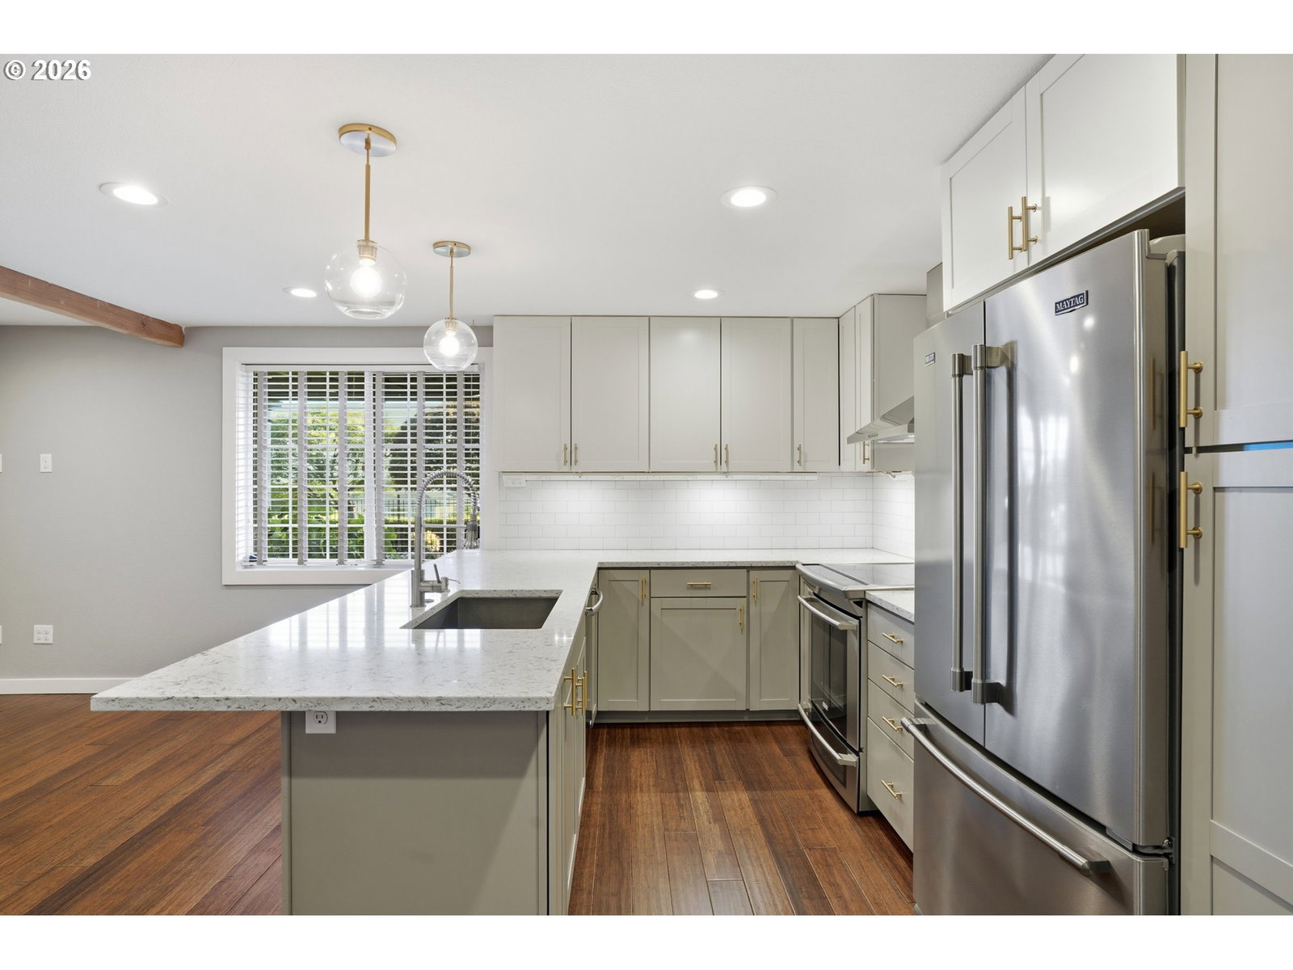
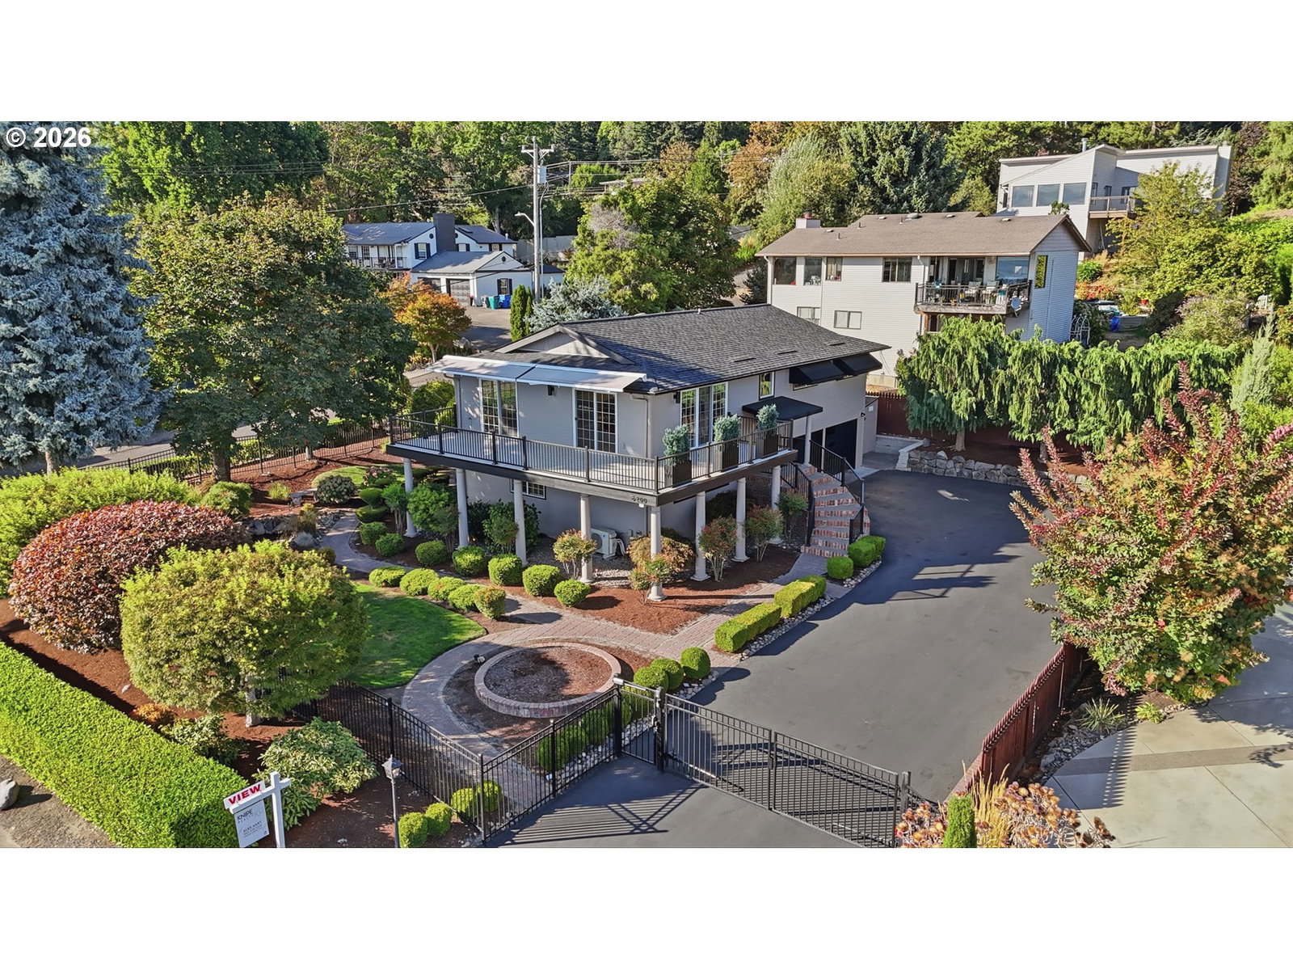
Rare opportunity to own a meticulously cared for Home on popular Riverside Drive with views of the Columbia River! This Updated Home in every way provides 2,072sf of Living Space with a full Second Residence on the lower level. Open Main Level living with Living and Dining area. Kitchen has large Granite Slab Island, Stainless Appliances, and lots of Cabinets. 3 Doors to access your composite wrap around Deck with reclining canopy. Primary Bedroom features Extra Large Walk in Closet with Washer/Dryer, Private Bathroom with Heated Floors, Walk in Shower and Dual Sinks. Second Residence on Lower Level features Private Entry with Separate Parking, Kitchen with Stainless Appliances, Family Room, Full Bathroom with Washer/Dryer. Custom Organized Two Car Garage with Epoxy Floor, AC, Heater, Washer/Dryer, and Storage. HOME UPDATES: Roof, Siding, Electrical, Plumbing, Ductless Units, Flooring, Interior/Exterior Paint, Iron Security Perimeter including Gate, Landscaped, Fixtures, Doors/Trim, Appliances, Built in Vacuum, & Slab Granite Countertops. Perfect for Multi Generation! Close access to Highway, Minutes to PDX Airport, Shopping, and More!
/u.realgeeks.media/parkerbrennan/PBLogo.jpg)
Additional Information
- Tax Amount
- $6,962
- Year Built
- 1977
- High School
- Fort Vancouver
- Elementary School
- Edgewood
- Middle School
- McLoughlin
- Garage Spaces
- 2
- Garage Type
- Attached
- Acres
- 0.22
- Living Area
- 2,072
- Stories
- 2
- Property Type
- Single Family Residence
- Terms
- Cash, Conventional
- Accessibility Features
- One Level
- Master Bedroom Level
- Main
- Cooling Description
- Central Air, Mini Split
- Fuel Description
- Electricity, Gas
- Heating Description
- Forced Air, Mini Split
- Hot Water Description
- Gas
- Exterior Description
- Cement Siding
- Roof Type
- Composition
- Sewer Description
- Public Sewer
- Style
- Split
- View
- City, Mountain(s), River
- Parking
- Driveway
- Security Or Entry
- Security Gate, Security Lights
- Parking Description
- Driveway
- Road Surface
- Paved
- Exterior Features
- Deck, Fenced, Security Lights, Sprinkler, Tool Shed, Water Feature, Yard
- Interior Features
- Central Vacuum, Granite, Washer/Dryer
- Kitchen Appliances
- Dishwasher, Free-Standing Range, Free-Standing Refrigerator, Granite, Island, Range Hood, Stainless Steel Appliance(s)
How much is your home worth?
...get instant property value now!
Mortgage Calculator
Listing courtesy of Knipe Realty ERA Powered.
 The content relating to real estate for sale on this site comes in part from the IDX program of the RMLS of Portland, Oregon. Real Estate listings held by brokerage firms other than this firm are marked with the RMLS logo, and detailed information about these properties include the name of the listing's broker. Listing content is copyright © 2026 RMLS of Portland, Oregon. All information provided is deemed reliable but is not guaranteed and should be independently verified. This content last updated on . Some properties which appear for sale on this web site may subsequently have sold or may no longer be available.