219 NW 153RD ST, Vancouver, WA 98685
- $639,000
- 3
- BD
- 2
- BA
- 2,354
- SqFt




- List Price
- $639,000
- Price Change
- ▼ $10,000 1785971709
- Days on Market
- 64
- Status
- ACTIVE
- MLS#
- 630839341
- Bedrooms
- 3
- Bathrooms
- 2
- Partial Bathrooms
- 1
- Living Area
- 2,354
- Lot Size
- 3, 000 to 4, 999 SqFt
- Region
- Vancouver: N Salmon Creek
Property Description
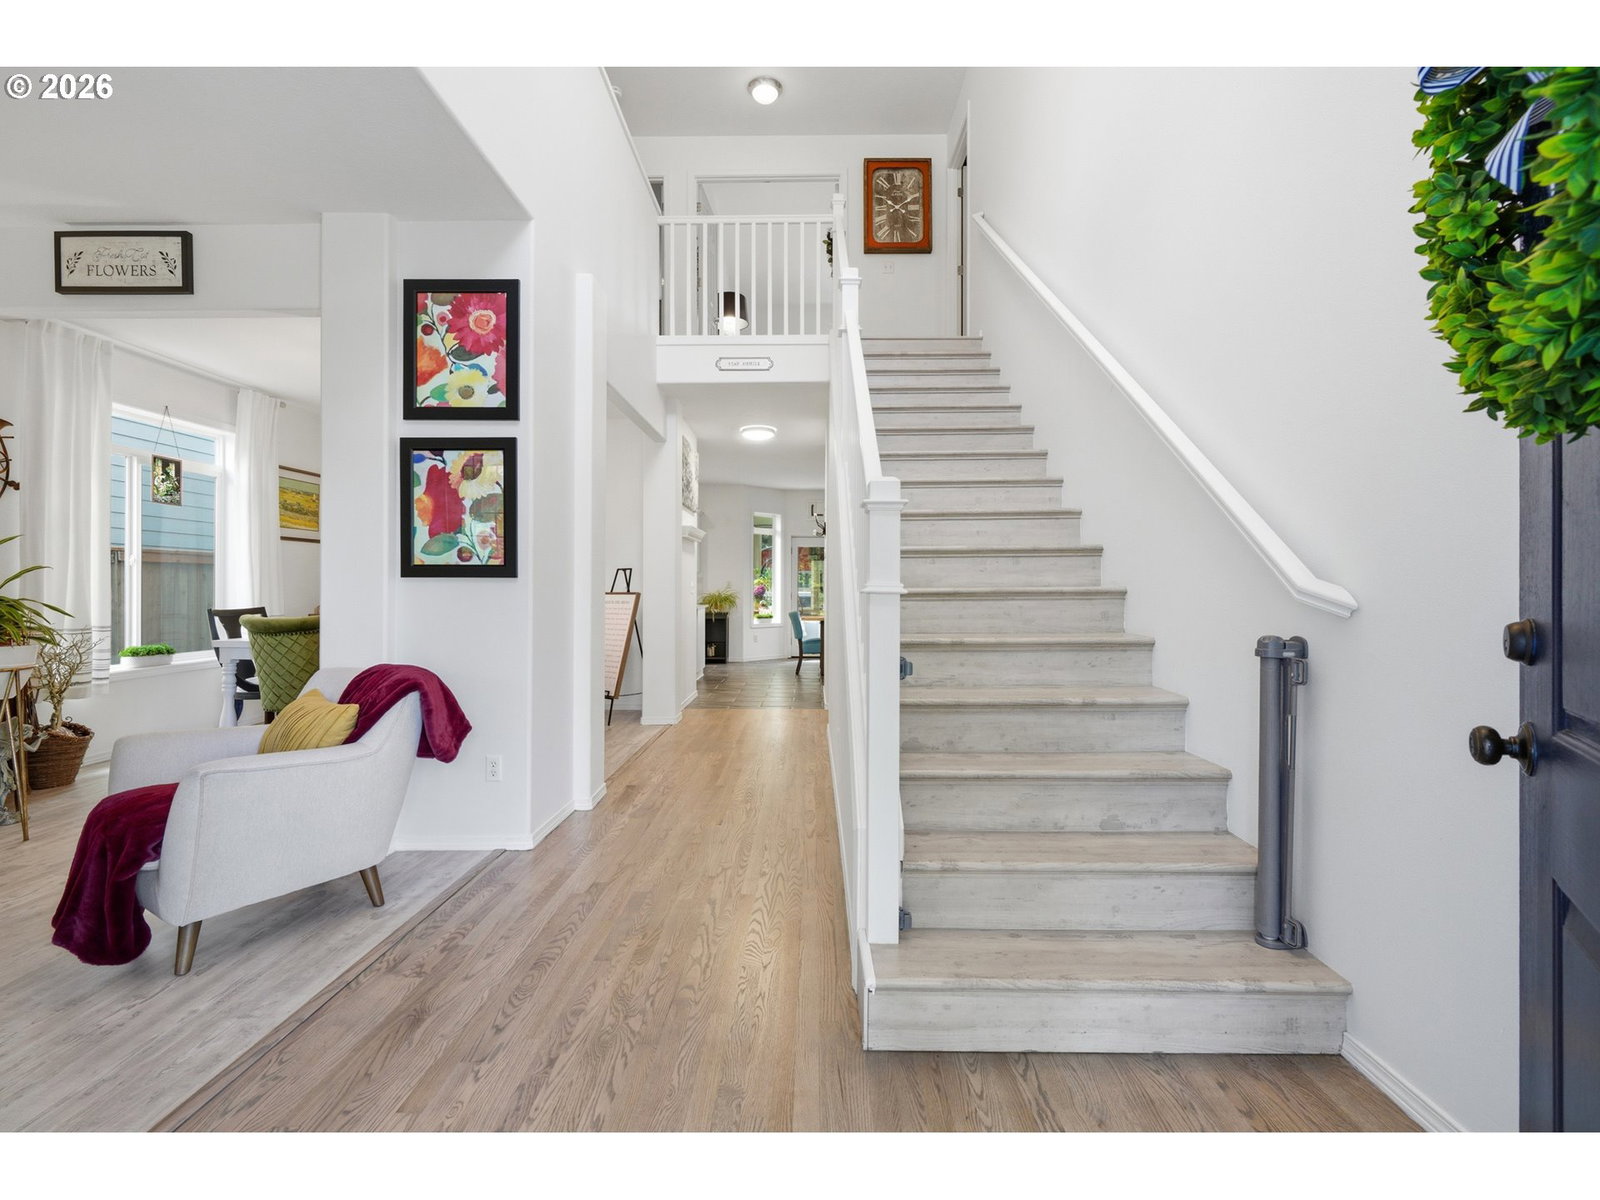
Beautifully updated and impeccably maintained, this Salmon Creek home offers the perfect blend of comfort, style, and functionality. Featuring 3 bedrooms plus a spacious bonus room that can easily serve as a fourth bedroom, home office, or media room, there's plenty of space to fit your lifestyle. Ideally situated near Whipple Creek, you'll enjoy the convenience of nearby parks, trails, shopping, and everyday amenities. Step inside to discover newly refinished oak hardwood floors, newer carpet and paint an inviting, light-filled floor plan. The updated kitchen is the heart of the home, featuring quartz countertops, a large island, pantry, and plenty of space for gathering. The spacious primary suite feels like a private retreat with a beautifully remodeled bathroom offering heated tile floors, a walk-in shower, soaking tub, and an oversized walk-in closet. The backyard is designed for year-round enjoyment. Relax in the enclosed sunroom, unwind in the swim spa, or make the most of the charming outbuilding that can serve as a playhouse, hobby space, or storage shed. Thoughtful updates continue throughout, including owned solar panels to help reduce monthly electricity costs, a roof installed in 2015 with a transferable warranty, and fresh exterior paint completed in 2025. New HVAC installed in 2024. Every detail reflects exceptional pride of ownership, making this truly move-in ready home one you won't want to miss.
/u.realgeeks.media/parkerbrennan/PBLogo.jpg)
Additional Information
- Tax Amount
- $5,840
- Year Built
- 2005
- High School
- Skyview
- Elementary School
- Chinook
- Middle School
- Alki
- Fireplaces Total
- 1
- Garage Spaces
- 2
- Garage Type
- Attached
- Hoa Fee
- $112
- Hoa Payment Freq
- Quarterly
- Acres
- 0.11
- Living Area
- 2,354
- Stories
- 2
- Property Type
- Single Family Residence
- Terms
- Cash, Conventional, FHA, VA Loan
- Master Bedroom Level
- Upper
- Cooling Description
- Central Air
- Fireplace Description
- Gas
- Fuel Description
- Electricity, Solar
- Heating Description
- Forced Air
- Hot Water Description
- Gas
- Exterior Description
- Cement Siding, Cultured Stone, Lap Siding
- Roof Type
- Composition
- Sewer Description
- Public Sewer
- Style
- 2 Story
- View
- Territorial
- Parking
- Driveway, On Street
- Parking Description
- Driveway, On Street
- Road Surface
- Paved
- Exterior Features
- Fenced, Fire Pit, Outbuilding, Spa, Sprinkler, Tool Shed
- Interior Features
- Ceiling Fan(s), Garage Door Opener, Hardwood Floors, Heated Tile Floor, High Ceilings, Laundry, Luxury Vinyl Plank, Quartz, Soaking Tub, Tile Floor, Vaulted Ceiling(s), Wall to Wall Carpet, Washer/Dryer, Wood Floors
- Kitchen Appliances
- Dishwasher, Disposal, Free-Standing Range, Free-Standing Refrigerator, Island, Microwave, Pantry, Quartz, Tile
Mortgage Calculator
Listing courtesy of eXp Realty LLC.
 The content relating to real estate for sale on this site comes in part from the IDX program of the RMLS of Portland, Oregon. Real Estate listings held by brokerage firms other than this firm are marked with the RMLS logo, and detailed information about these properties include the name of the listing's broker. Listing content is copyright © 2026 RMLS of Portland, Oregon. All information provided is deemed reliable but is not guaranteed and should be independently verified. This content last updated on . Some properties which appear for sale on this web site may subsequently have sold or may no longer be available.