1116 NE 152ND AVE, Vancouver, WA 98684
- $895,900
- 4
- BD
- 3
- BA
- 2,623
- SqFt






- List Price
- $895,900
- Days on Market
- 1
- Status
- ACTIVE
- MLS#
- 633365298
- Bedrooms
- 4
- Bathrooms
- 3
- Living Area
- 2,623
- Lot Size
- 10, 000 to 14, 999 SqFt
- Region
- Vancouver: Evergreen
Property Description
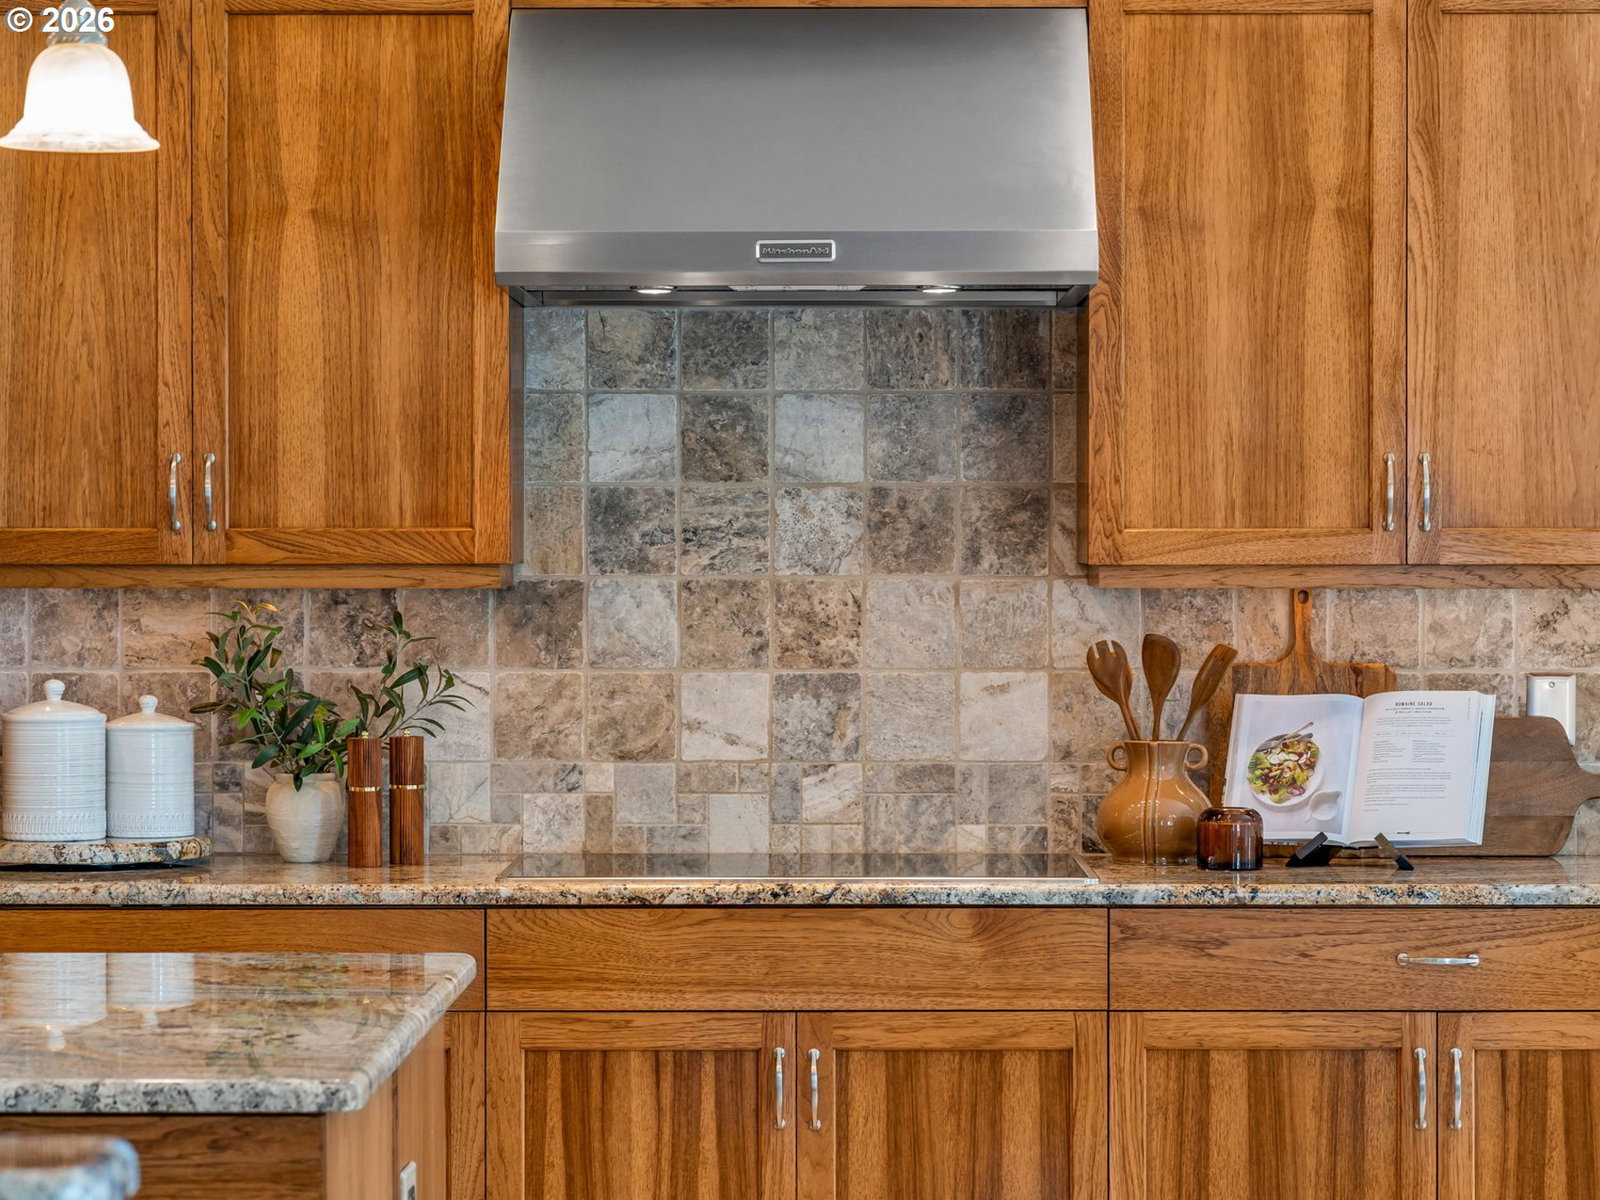
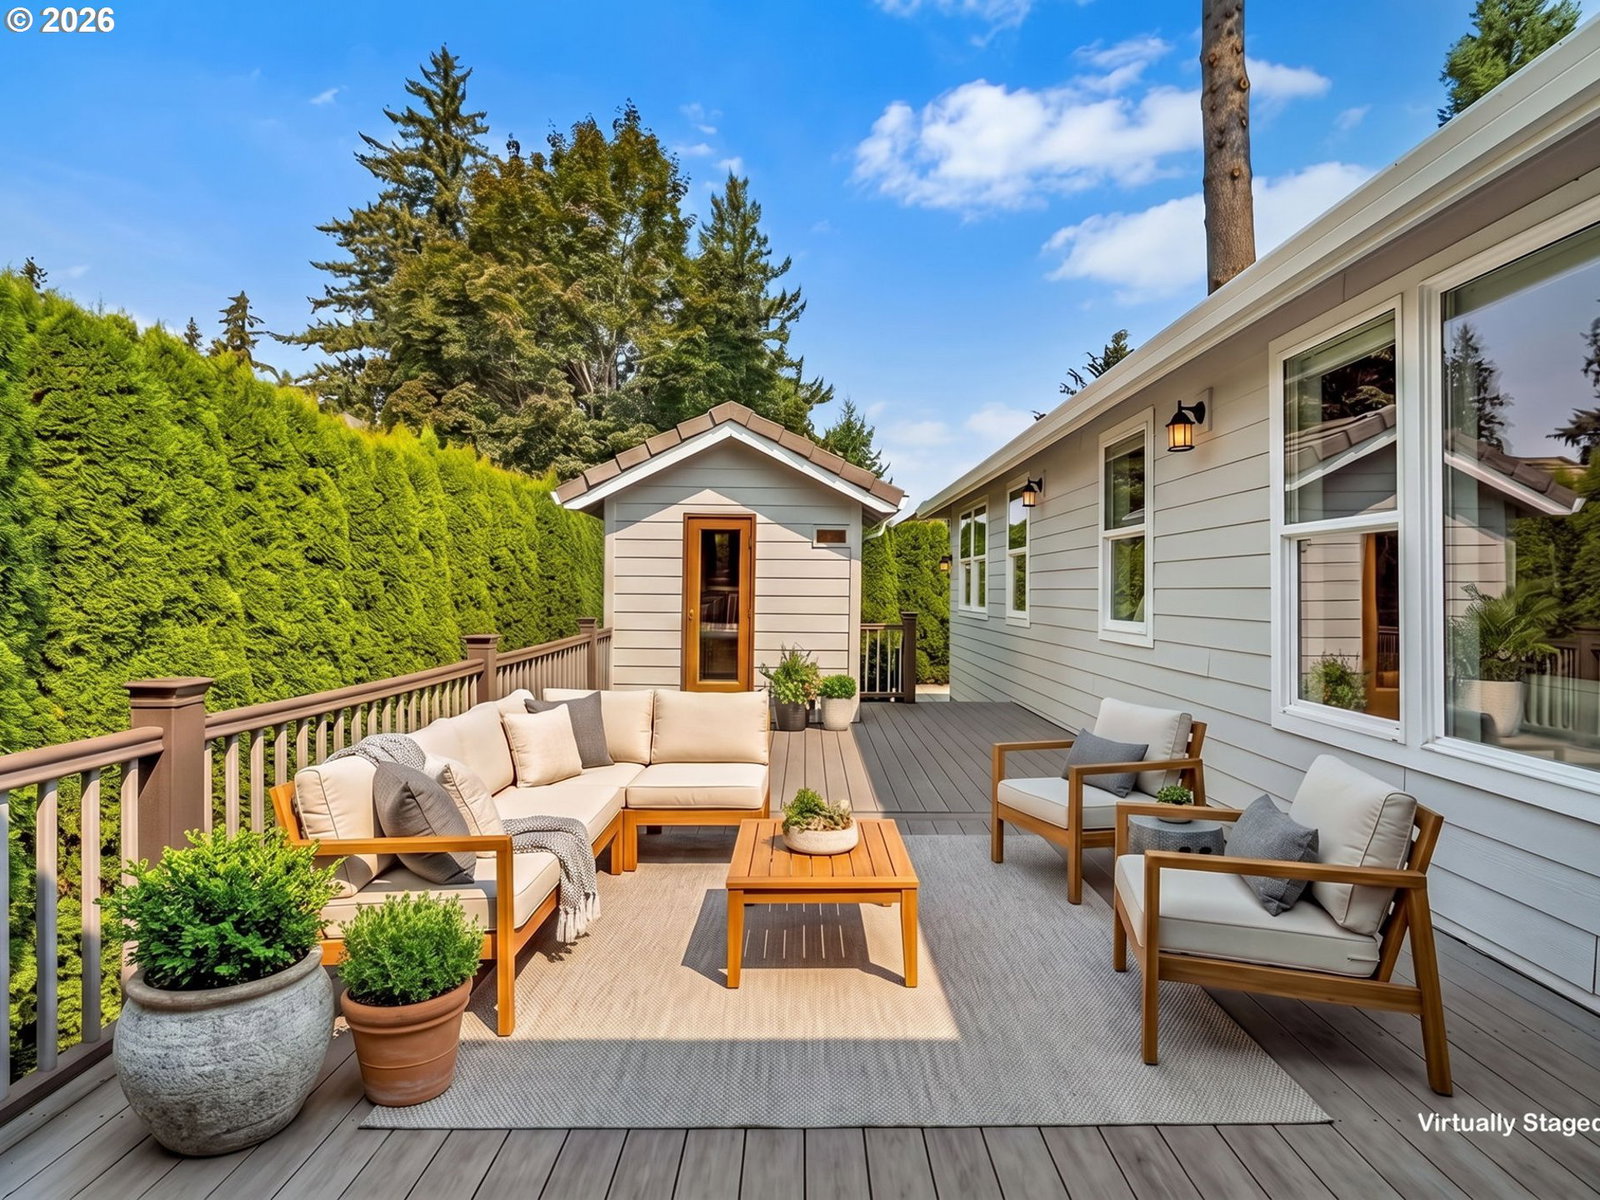
NEW LISTING - OPEN HOUSE. Beautifully crafted custom SINGLE-STORY in sought-after FIRST PLACE offering 2,610 SF, 4 bedrooms and 3 full bathrooms. The great room floor plan showcases vaulted ceilings accented with warm wood slat detailing, creating architectural character while maintaining an open, airy feel. Rich hickory hardwood flooring, slab granite countertops and custom built-in cabinetry reflect the home's exceptional craftsmanship. The thoughtfully designed island kitchen is loaded with features including double ovens, induction cooktop, walk-in pantry, deep sink, wine rack, trash compactor, soft-close drawers and a generous eating area. Plentiful storage and closet space are found throughout the home. Sound system included! The super-sized primary suite offers a flexible sitting area ideal for a reading nook, home office, or extra personal space, along with a beautifully appointed ensuite bath. Designed with energy efficiency in mind, the home features a Trane heat pump at the heart of its HVAC system, complemented by energy-saving appliances and upgrades totaling 12 efficiency credits. The backyard features an expansive partially covered TimberTech deck complete with a Finlandia dry sauna for year-round relaxation. Garage enthusiasts will appreciate the oversized, extra-deep 3-car garage featuring epoxy floors, workbenches and abundant workspace. New exterior paint completed May 2026. Additional highlights include a water softener system, xeriscaped yard with drip line system. Kitchen refrigerator, washer and dryer included. 13-month home warranty is offered to the buyer. Enjoy the 3.5-acre neighborhood park just down the street, resident-focused activities, and convenient access to shopping, dining, medical services and I-205. This thoughtfully designed home delivers the ideal combination of comfort, versatility and quality, both inside and out. PUBLIC OPEN HOUSE 8/29, 11-2.
/u.realgeeks.media/parkerbrennan/PBLogo.jpg)
Additional Information
- Tax Amount
- $9,227
- Year Built
- 2014
- High School
- Evergreen
- Elementary School
- Hearthwood
- Middle School
- Cascade
- Fireplaces Total
- 1
- Garage Spaces
- 3
- Garage Type
- Attached, Extra Deep, Oversized
- Acres
- 0.25
- Living Area
- 2,623
- Stories
- 1
- Subdivision
- First Place
- Property Type
- Single Family Residence
- Terms
- Cash, Conventional, FHA, VA Loan
- Accessibility Features
- Garage on Main, Main Floor Bedroom w/Bath, Minimal Steps, Natural Lighting, One Level, Parking, Utility Room On Main, Walk-in Shower
- Master Bedroom Level
- Main
- Cooling Description
- Central Air
- Fireplace Description
- Gas
- Fuel Description
- Gas
- Heating Description
- Forced Air
- Hot Water Description
- Gas, Tankless
- Exterior Description
- Cement Siding, Stone
- Roof Type
- Tile
- Sewer Description
- Public Sewer
- Style
- 1 Story, Ranch
- Parking
- Driveway
- Parking Description
- Driveway
- Covenants/Restrictions
- Yes
- Road Surface
- Paved
- Exterior Features
- Covered Deck, Deck, Fenced, Sauna, Security Lights, Xeriscape Landscaping
- Interior Features
- Ceiling Fan(s), Garage Door Opener, Granite, Hardwood Floors, Laundry, Sound System, Tile Floor, Vaulted Ceiling(s), Wall to Wall Carpet, Washer/Dryer, Water Softener
- Kitchen Appliances
- Built-in Oven, Convection Oven, Dishwasher, Disposal, Double Oven, Free-Standing Refrigerator, Granite, Induction Cooktop, Island, Microwave, Pantry, Range Hood, Solid Surface Countertop, Stainless Steel Appliance(s), Tile
Mortgage Calculator
Listing courtesy of John L. Scott Real Estate.
 The content relating to real estate for sale on this site comes in part from the IDX program of the RMLS of Portland, Oregon. Real Estate listings held by brokerage firms other than this firm are marked with the RMLS logo, and detailed information about these properties include the name of the listing's broker. Listing content is copyright © 2026 RMLS of Portland, Oregon. All information provided is deemed reliable but is not guaranteed and should be independently verified. This content last updated on . Some properties which appear for sale on this web site may subsequently have sold or may no longer be available.