16609 NW 14TH AVE, Ridgefield, WA 98642
- $1,853,900
- 3
- BD
- 3
- BA
- 3,476
- SqFt




- List Price
- $1,853,900
- Days on Market
- 46
- Status
- ACTIVE
- MLS#
- 652610936
- Bedrooms
- 3
- Bathrooms
- 3
- Partial Bathrooms
- 1
- Living Area
- 3,476
- Lot Size
- 10, 000 to 14, 999 SqFt
- Region
- Vancouver: N Felida
Property Description
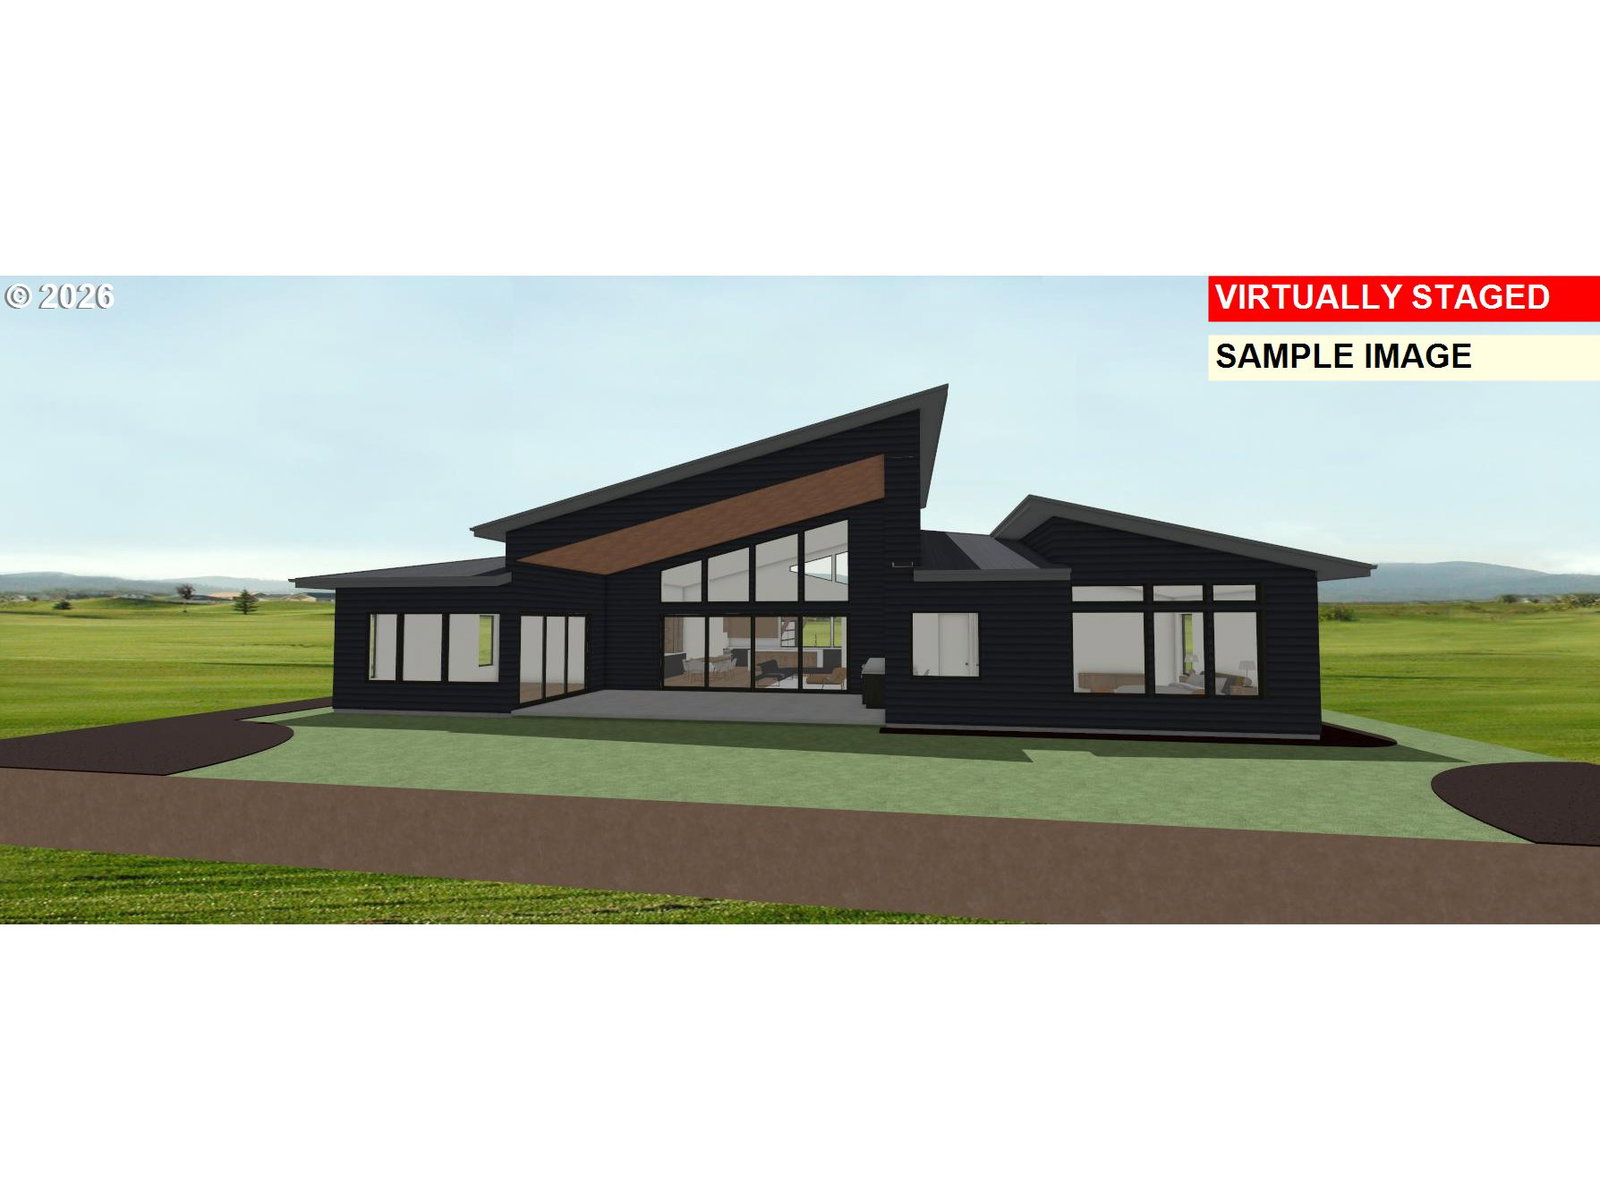
This 3,476-square-foot modern residence features a design that emphasizes natural materials, including wood accents and stone. The exterior is characterized by bold rooflines and an integrated indoor-outdoor layout. The interior features a great room with vaulted ceilings and floor-to-ceiling windows that maximize natural light. The open-concept floor plan connects the living, dining, and kitchen areas, anchored by a full-height fireplace and custom cabinetry. Large sliding glass doors provide direct access to the outdoor living space. In the kitchen, you’ll find a large center island, premium appliances, and extensive custom storage. The primary suite includes vaulted ceilings and a large walk-in closet. The home also offers two additional suites, a dedicated study, a laundry room, a pantry, and a flexible studio space. Practical features include a 870-square-foot garage and covered outdoor areas. This Northwest-inspired home combines modern design with functional living; contact today to discuss customization options. All images are renderings and virtually created to show approximate layout and specifications. Actual finished home will vary.
/u.realgeeks.media/parkerbrennan/PBLogo.jpg)
Additional Information
- Tax Amount
- $3,990
- Year Built
- 2026
- High School
- Ridgefield
- Elementary School
- South Ridge
- Middle School
- View Ridge
- Garage Spaces
- 3
- Garage Type
- Attached
- Hoa Fee
- $151
- Hoa Payment Freq
- Monthly
- Acres
- 0.27
- Living Area
- 3,476
- Stories
- 1
- Property Type
- Single Family Residence
- Terms
- Cash, Conventional
- Accessibility Features
- Garage on Main, Ground Level, Main Floor Bedroom w/Bath, Natural Lighting, One Level, Utility Room On Main, Walk-in Shower
- Master Bedroom Level
- Main
- Fuel Description
- Gas
- Heating Description
- Forced Air
- Exterior Description
- Lap Siding
- Roof Type
- Composition
- Sewer Description
- Public Sewer
- Style
- 1 Story, Modern
- View
- Trees/Woods
- Parking
- Driveway
- Parking Description
- Driveway
- Covenants/Restrictions
- Yes
- Road Surface
- Paved
- Exterior Features
- Covered Patio, Porch
- Interior Features
- High Ceilings, Laundry, Soaking Tub, Vaulted Ceiling(s), Wall to Wall Carpet
- Kitchen Appliances
- Cooktop, Dishwasher, Disposal, Island, Pantry, Plumbed For Ice Maker, Stainless Steel Appliance(s)
How much is your home worth?
...get instant property value now!
Mortgage Calculator
Listing courtesy of RE/MAX Equity Group.
 The content relating to real estate for sale on this site comes in part from the IDX program of the RMLS of Portland, Oregon. Real Estate listings held by brokerage firms other than this firm are marked with the RMLS logo, and detailed information about these properties include the name of the listing's broker. Listing content is copyright © 2026 RMLS of Portland, Oregon. All information provided is deemed reliable but is not guaranteed and should be independently verified. This content last updated on . Some properties which appear for sale on this web site may subsequently have sold or may no longer be available.