112 W 35TH ST, Vancouver, WA 98660
- $925,000
- 4
- BD
- 3
- BA
- 2,551
- SqFt




- List Price
- $925,000
- Days on Market
- 18
- Status
- ACTIVE
- MLS#
- 717360962
- Bedrooms
- 4
- Bathrooms
- 3
- Living Area
- 2,551
- Lot Size
- 5, 000 to 6, 999 SqFt
- Region
- Vancouver: Downtown
Property Description
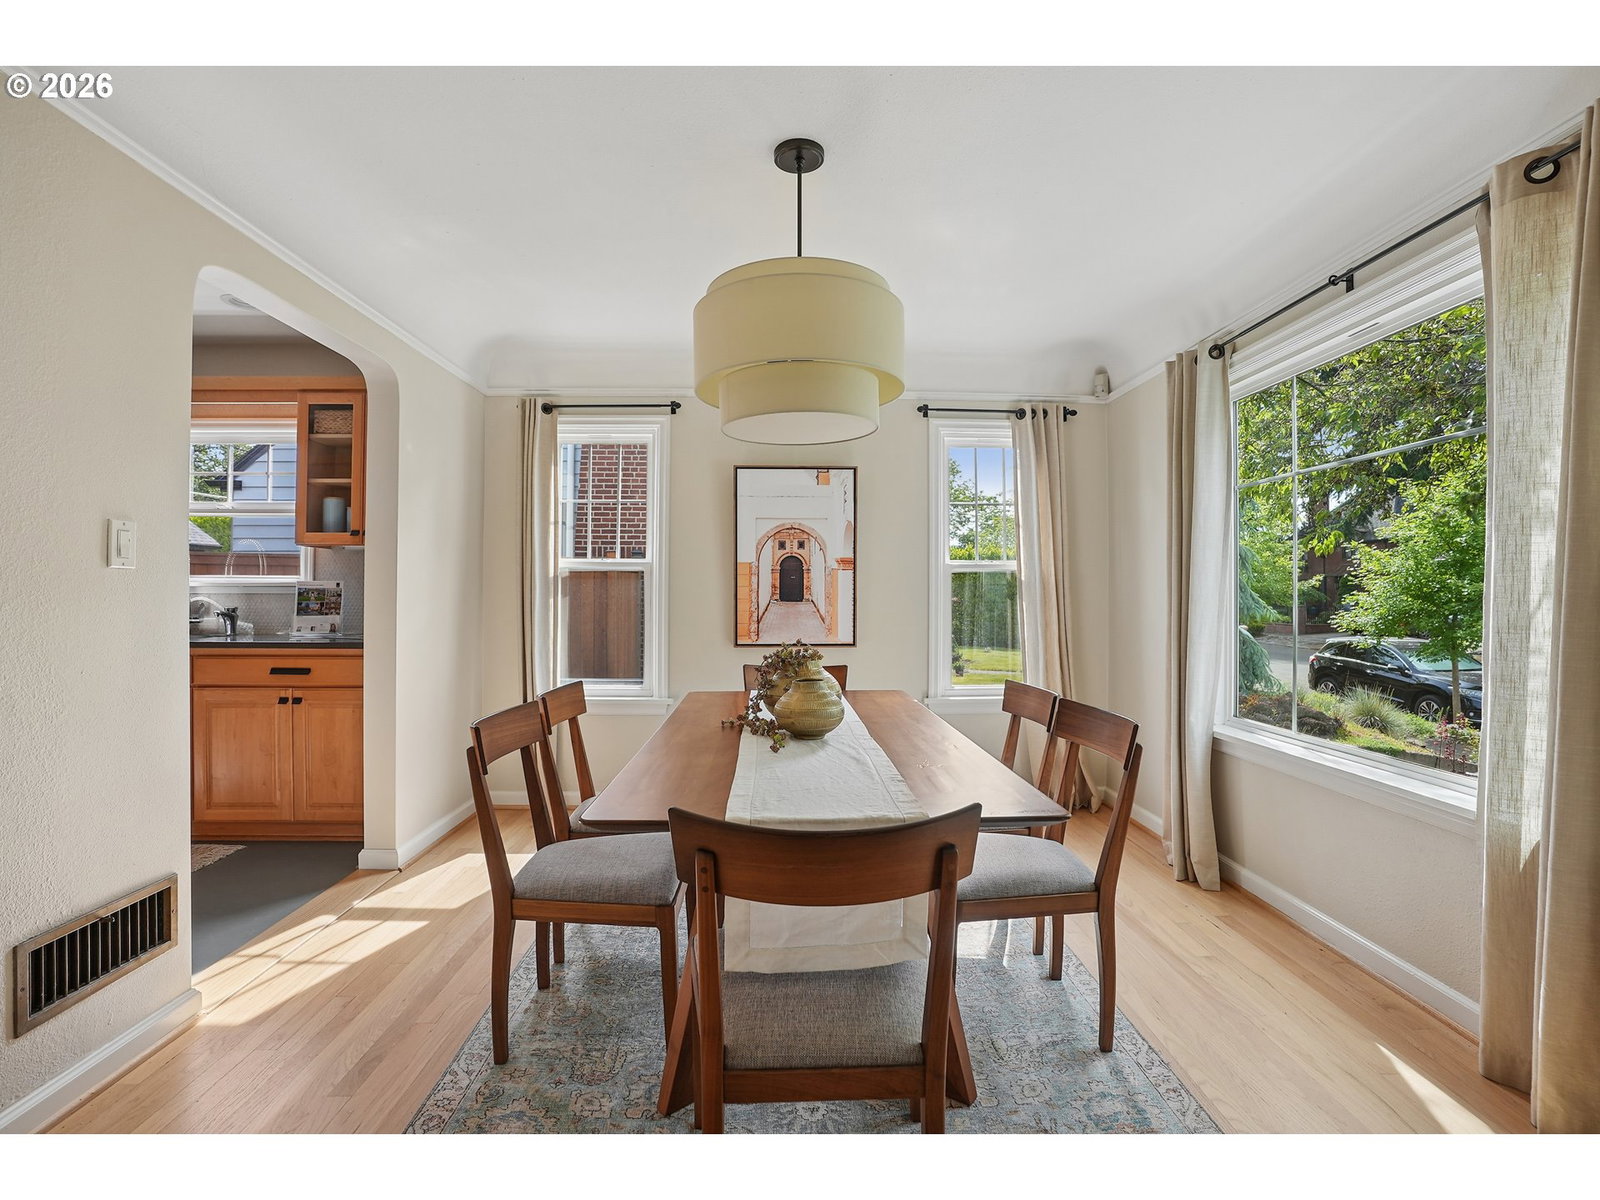
As seen in the NY Times! A truly special property in Vancouver’s coveted Lincoln neighborhood. Don’t assume you’re stepping into a typical 1930s home—this one is filled with high-end upgrades and delightful surprises. The impeccable level of maintenance and thoughtful restoration is evident inside and out. Sunlight pours into the living and dining rooms thanks to generous southern exposure. The charming, highly functional kitchen is designed for both indoor and outdoor entertaining, complete with a fun pass-through window. Two well-sized bedrooms and a full bath complete the main floor. Upstairs, the primary suite is a true retreat featuring skylights, a soaking tub, and its own washer and dryer. It’s a private sanctuary you’ll look forward to escaping to every night. The lower level brings the unexpected: a beautifully constructed, fully permitted one-bedroom ADU—ideal for guests or passive-income opportunities. The spacious, fully equipped kitchen downstairs rivals most primary kitchens. The backyard is the showstopper, offering two covered patios, a plunge pool, a wood-burning sauna, and an outdoor shower. The pool includes an automatic cover and is perfectly sized for cooling off in summer, then quickly warming up like a hot tub in winter. This kind of outdoor oasis is rarely found in an urban setting. Additional updates include a presidential roof, HVAC system, full home water filtration system, and vinyl windows. Every feature of this property has been thoughtfully customized and professionally executed. This home has been pre-inspected and you may be eligible for lender incentives!
/u.realgeeks.media/parkerbrennan/PBLogo.jpg)
Additional Information
- Tax Amount
- $6,676
- Year Built
- 1939
- High School
- Hudsons Bay
- Elementary School
- Lincoln
- Middle School
- Discovery
- Fireplaces Total
- 1
- Garage Spaces
- 1
- Garage Type
- Detached
- Acres
- 0.12
- Living Area
- 2,551
- Stories
- 3
- Property Type
- Single Family Residence
- Terms
- Cash, Conventional, VA Loan
- Accessibility Features
- Main Floor Bedroom w/Bath
- Master Bedroom Level
- Upper
- Cooling Description
- Heat Pump, Mini Split
- Fireplace Description
- Gas
- Fuel Description
- Electricity, Gas
- Heating Description
- Forced Air, Mini Split, Zoned
- Hot Water Description
- Gas
- Exterior Description
- Cedar
- Roof Type
- Composition
- Sewer Description
- Public Sewer
- Style
- Tudor
- Parking
- Driveway, On Street
- Parking Description
- Driveway, On Street
- Road Surface
- Paved
- Exterior Features
- Covered Patio, In Ground Pool, Patio, Sauna
- Interior Features
- Accessory Dwelling Unit, Concrete Floor, Hardwood Floors, Laundry, Quartz, Skylight(s), Soaking Tub, Washer/Dryer, Water Purifier, Water Softener
- Kitchen Appliances
- Dishwasher, Free-Standing Range, Free-Standing Refrigerator, Gas Appliances, Quartz, Range Hood, Stainless Steel Appliance(s), Tile
Mortgage Calculator
Listing courtesy of Windermere Northwest Living.
 The content relating to real estate for sale on this site comes in part from the IDX program of the RMLS of Portland, Oregon. Real Estate listings held by brokerage firms other than this firm are marked with the RMLS logo, and detailed information about these properties include the name of the listing's broker. Listing content is copyright © 2026 RMLS of Portland, Oregon. All information provided is deemed reliable but is not guaranteed and should be independently verified. This content last updated on . Some properties which appear for sale on this web site may subsequently have sold or may no longer be available.