11626 NE 131ST PL, Vancouver, WA 98682
- $615,000
- 4
- BD
- 2
- BA
- 2,218
- SqFt




- List Price
- $615,000
- Days on Market
- 0
- Status
- ACTIVE
- MLS#
- 740701874
- Bedrooms
- 4
- Bathrooms
- 2
- Partial Bathrooms
- 1
- Living Area
- 2,218
- Lot Size
- 5, 000 to 6, 999 SqFt
- Region
- Clark Co: Brush Prairie, Hockinson
Property Description
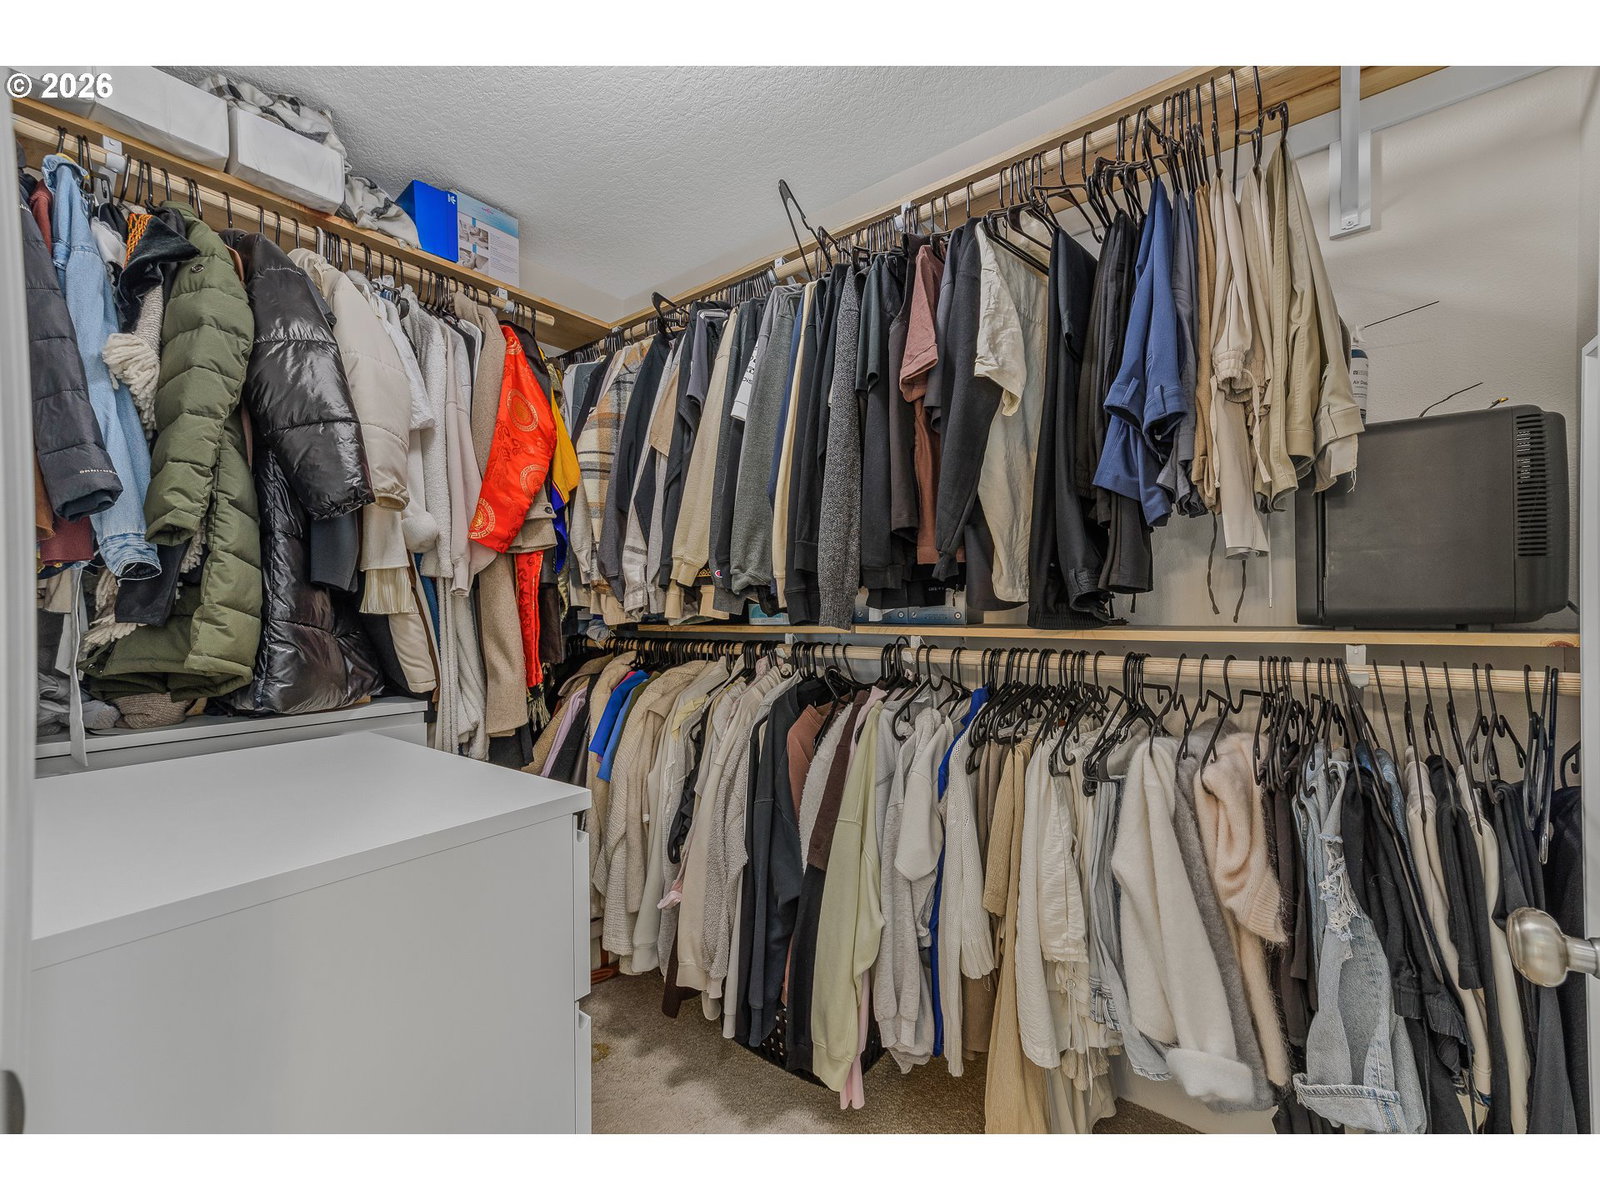
PRICED TO SELL with PAID OFF SOLAR & a Tesla charger! Beautiful inside tract home situated on a JUMBO lot the owners hand selected before it came on the open market. They have meticulously maintained and smartly upgraded the home over the years. Immediately when you walk in, you will be impressed by the grand entry, the high ceilings throughout the main level, fresh interior paint, bright white ceilings and luxurious wood laminate floors through the main level. Inviting kitchen with granite countertops and stainless steel appliances and a pantry flows easily into the great room with dining and living room with fireplace. The original owners are selling it now with intelligent upgrades for low-cost living! The solar allows for very low and sometimes credits from the local utility provider. Upgraded furnace and added air conditioning for year-round comfort. Spacious owner's suite with en-suite bathroom with tile floors and a walk-in shower and a recently installed luxury closet organizer! Exterior has a turf grass play area, with paver stone walkway, plus a huge grassy side yard and a tool shed - there is lots of yard privacy and just around the corner through a neighborhood path to the private neighborhood park with play equipment. Easy living here - hang out on the covered front porch with a cup of coffee or watch the kids play in the yard or have a big BBQ with all of your friends. Please call your favorite agent to see this special home today. Sellers intend to review offer(s) upon receipt.
/u.realgeeks.media/parkerbrennan/PBLogo.jpg)
Additional Information
- Tax Amount
- $3,572
- Year Built
- 2018
- High School
- Prairie
- Elementary School
- Maple Grove
- Middle School
- Laurin
- Fireplaces Total
- 1
- Garage Spaces
- 2
- Garage Type
- Attached
- Hoa Fee
- $65
- Hoa Payment Freq
- Monthly
- Acres
- 0.13
- Living Area
- 2,218
- Stories
- 2
- Subdivision
- AVALON GRAND
- Property Type
- Single Family Residence
- Terms
- Cash, Conventional, FHA, VA Loan
- Master Bedroom Level
- Upper
- Cooling Description
- Central Air
- Fireplace Description
- Gas
- Fuel Description
- Electricity, Gas
- Heating Description
- Active Solar, Forced Air - 95+%
- Hot Water Description
- Gas
- Exterior Description
- Cement Siding
- Roof Type
- Composition
- Sewer Description
- Public Sewer
- Style
- 2 Story, Traditional
- Parking
- Driveway
- Security Or Entry
- Entry
- Parking Description
- Driveway
- Covenants/Restrictions
- Yes
- Road Surface
- Paved
- Exterior Features
- Fenced, Patio, Porch, Public Road, Sprinkler, Tool Shed, Yard
- Interior Features
- Garage Door Opener, Laminate Flooring, Laundry, Tile Floor, Vinyl Floor, Wall to Wall Carpet, Wood Floors
- Kitchen Appliances
- Dishwasher, Disposal, Free-Standing Gas Range, Gas Appliances, Granite, Microwave, Pantry, Plumbed For Ice Maker, Stainless Steel Appliance(s)
Mortgage Calculator
Listing courtesy of Sunset Living.
 The content relating to real estate for sale on this site comes in part from the IDX program of the RMLS of Portland, Oregon. Real Estate listings held by brokerage firms other than this firm are marked with the RMLS logo, and detailed information about these properties include the name of the listing's broker. Listing content is copyright © 2026 RMLS of Portland, Oregon. All information provided is deemed reliable but is not guaranteed and should be independently verified. This content last updated on . Some properties which appear for sale on this web site may subsequently have sold or may no longer be available.