3012 NE 141ST ST, Vancouver, WA 98686
- $759,000
- 4
- BD
- 2
- BA
- 2,817
- SqFt




- List Price
- $759,000
- Price Change
- ▼ $26,000 1786609776
- Days on Market
- 62
- Status
- ACTIVE
- MLS#
- 749997113
- Bedrooms
- 4
- Bathrooms
- 2
- Partial Bathrooms
- 1
- Living Area
- 2,817
- Lot Size
- 10, 000 to 14, 999 SqFt
- Region
- Vancouver: N Salmon Creek
Property Description
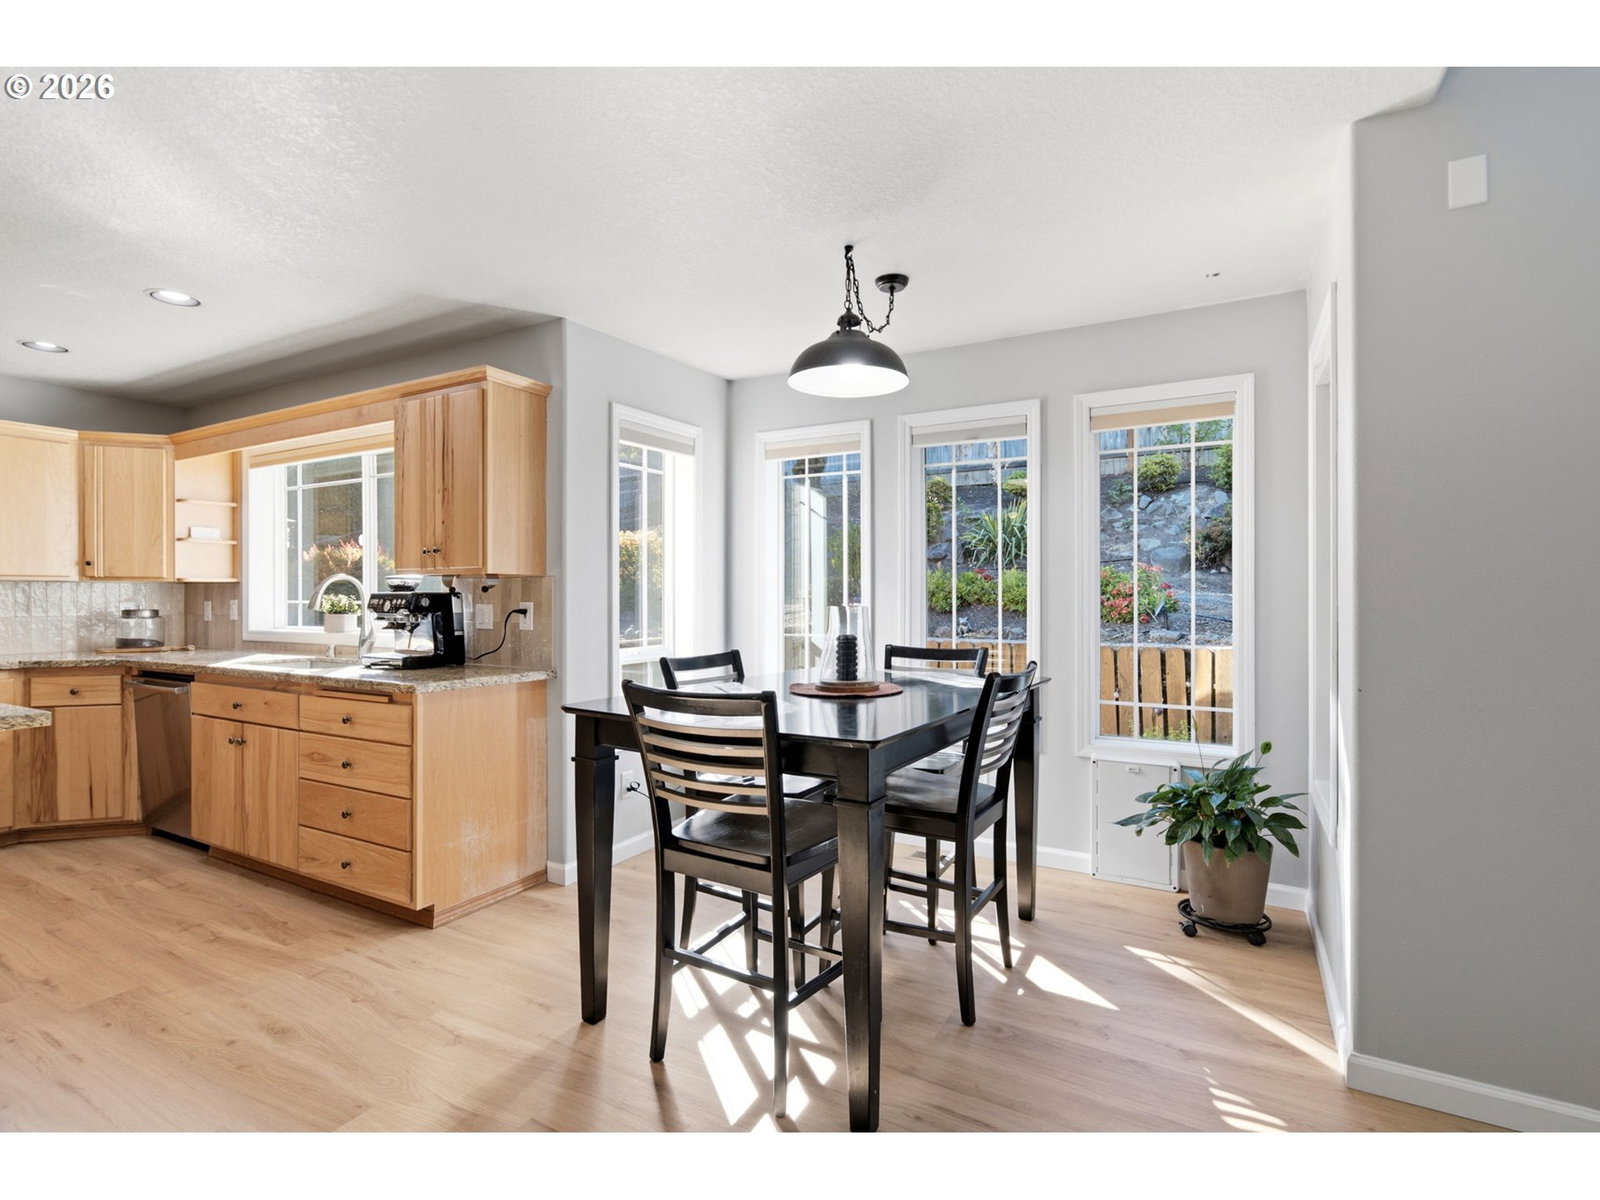
Nestled in the desirable Mt. Vista neighborhood, this beautifully updated home combines stylish finishes with everyday comfort in an unbeatable location. Just minutes from WSU Vancouver, scenic walking trails, shopping, dining, and convenient freeway access, you'll love everything this home has to offer.Step inside to an airy, light-filled floor plan featuring soaring vaulted ceilings, a versatile loft, and a spacious main-level primary suite. The inviting great room flows effortlessly into the updated kitchen, where granite countertops, a stunning new backsplash, generous storage, and thoughtful upgrades create the perfect space for everyday living and entertaining. Brand-new white oak-inspired luxury vinyl plank flooring and plush new carpet bring a fresh, modern feel throughout the home.Outside, unwind in your own private backyard oasis with beautifully landscaped gardens, offering the perfect setting for morning coffee, summer evenings, or hosting family and friends. Additional updates, including a newer roof and newer water heater, provide added peace of mind, making this home truly move-in ready.
/u.realgeeks.media/parkerbrennan/PBLogo.jpg)
Additional Information
- Tax Amount
- $7,712
- Year Built
- 1999
- High School
- Skyview
- Elementary School
- Salmon Creek
- Middle School
- Alki
- Fireplaces Total
- 1
- Garage Spaces
- 3
- Garage Type
- Attached
- Hoa Fee
- $125
- Hoa Payment Freq
- Annually
- Acres
- 0.23
- Living Area
- 2,817
- Stories
- 2
- Property Type
- Single Family Residence
- Terms
- Cash, Conventional, FHA, VA Loan
- Master Bedroom Level
- Main
- Cooling Description
- Central Air
- Fireplace Description
- Gas
- Fuel Description
- Electricity, Gas
- Heating Description
- Forced Air
- Hot Water Description
- Gas
- Exterior Description
- Brick, Cement Siding, Lap Siding
- Roof Type
- Composition
- Sewer Description
- Public Sewer
- Style
- 2 Story, Traditional
- Parking
- Driveway, On Street
- Parking Description
- Driveway, On Street
- Covenants/Restrictions
- Yes
- Road Surface
- Paved
- Exterior Features
- Fenced, Garden, Patio, Porch, Sprinkler
- Interior Features
- Ceiling Fan(s), Garage Door Opener, Laundry, Luxury Vinyl Plank, Vaulted Ceiling(s), Wall to Wall Carpet, Washer/Dryer
- Kitchen Appliances
- Dishwasher, Free-Standing Gas Range, Free-Standing Refrigerator, Island, Microwave, Pantry, Stainless Steel Appliance(s)
Mortgage Calculator
Listing courtesy of Keller Williams Realty.
 The content relating to real estate for sale on this site comes in part from the IDX program of the RMLS of Portland, Oregon. Real Estate listings held by brokerage firms other than this firm are marked with the RMLS logo, and detailed information about these properties include the name of the listing's broker. Listing content is copyright © 2026 RMLS of Portland, Oregon. All information provided is deemed reliable but is not guaranteed and should be independently verified. This content last updated on . Some properties which appear for sale on this web site may subsequently have sold or may no longer be available.