30475 SW BUCKHAVEN RD, Hillsboro, OR 97123
- $1,995,000
- 4
- BD
- 5
- BA
- 5,849
- SqFt






- List Price
- $1,995,000
- Days on Market
- 4
- Status
- ACTIVE
- MLS#
- 755193232
- Bedrooms
- 4
- Bathrooms
- 5
- Partial Bathrooms
- 1
- Living Area
- 5,849
- Lot Size
- 5 to 6.99 Acres
- Region
- Hillsboro, Forest Grove
Property Description
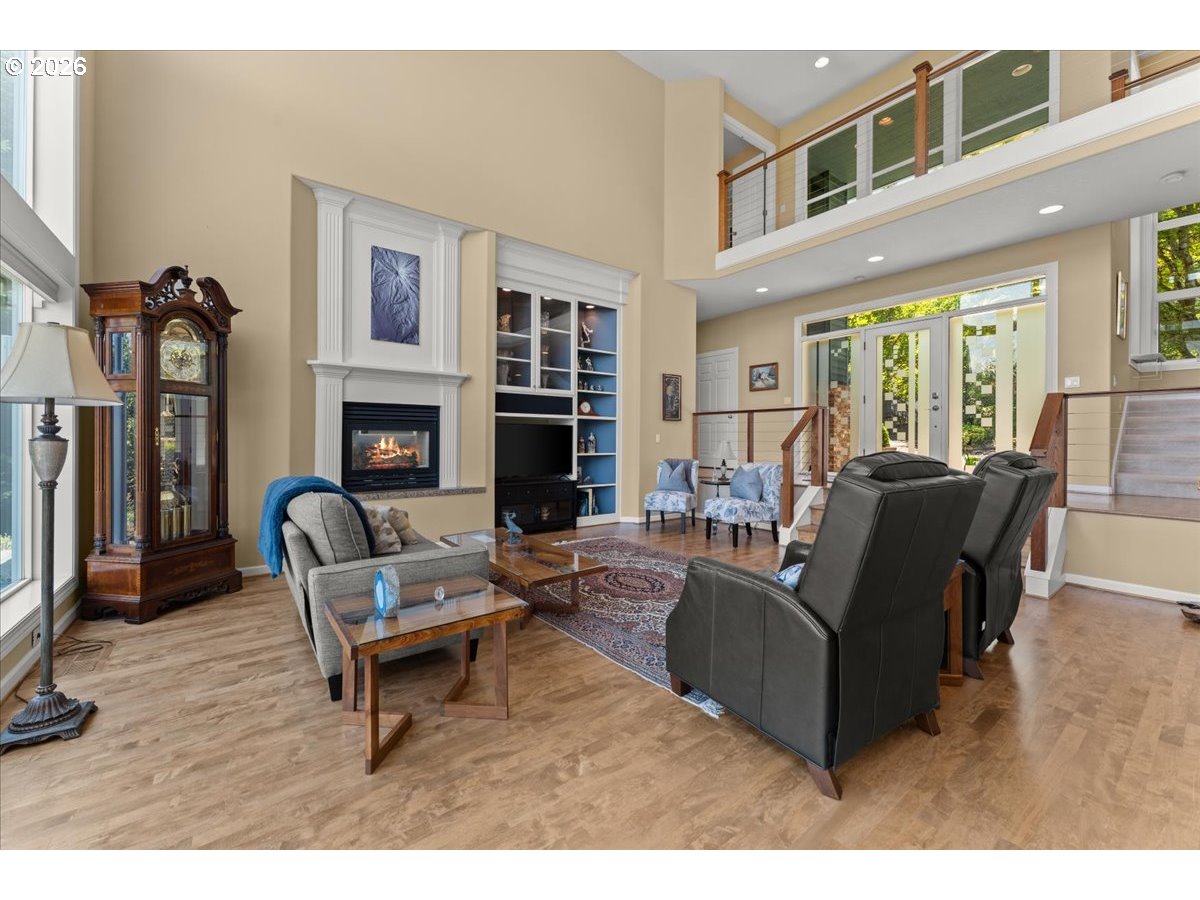
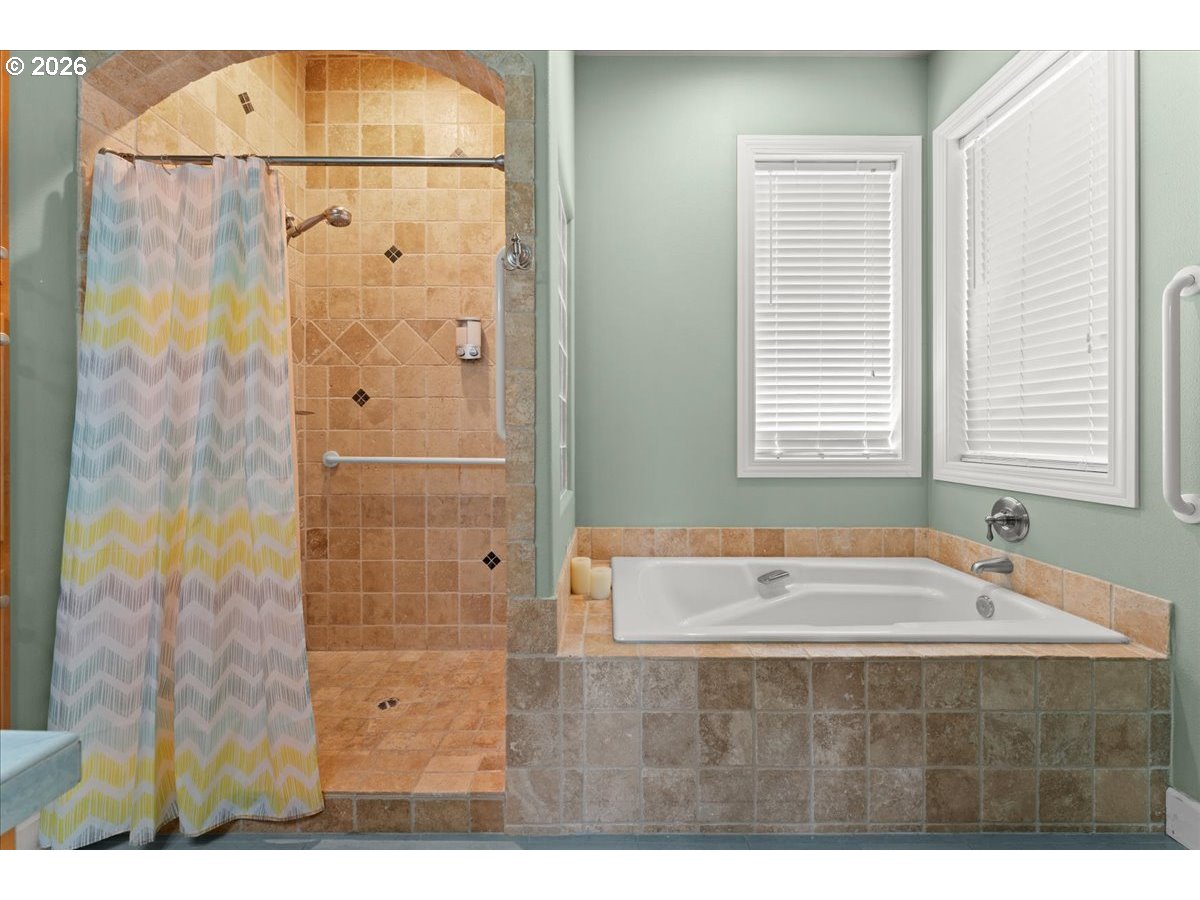
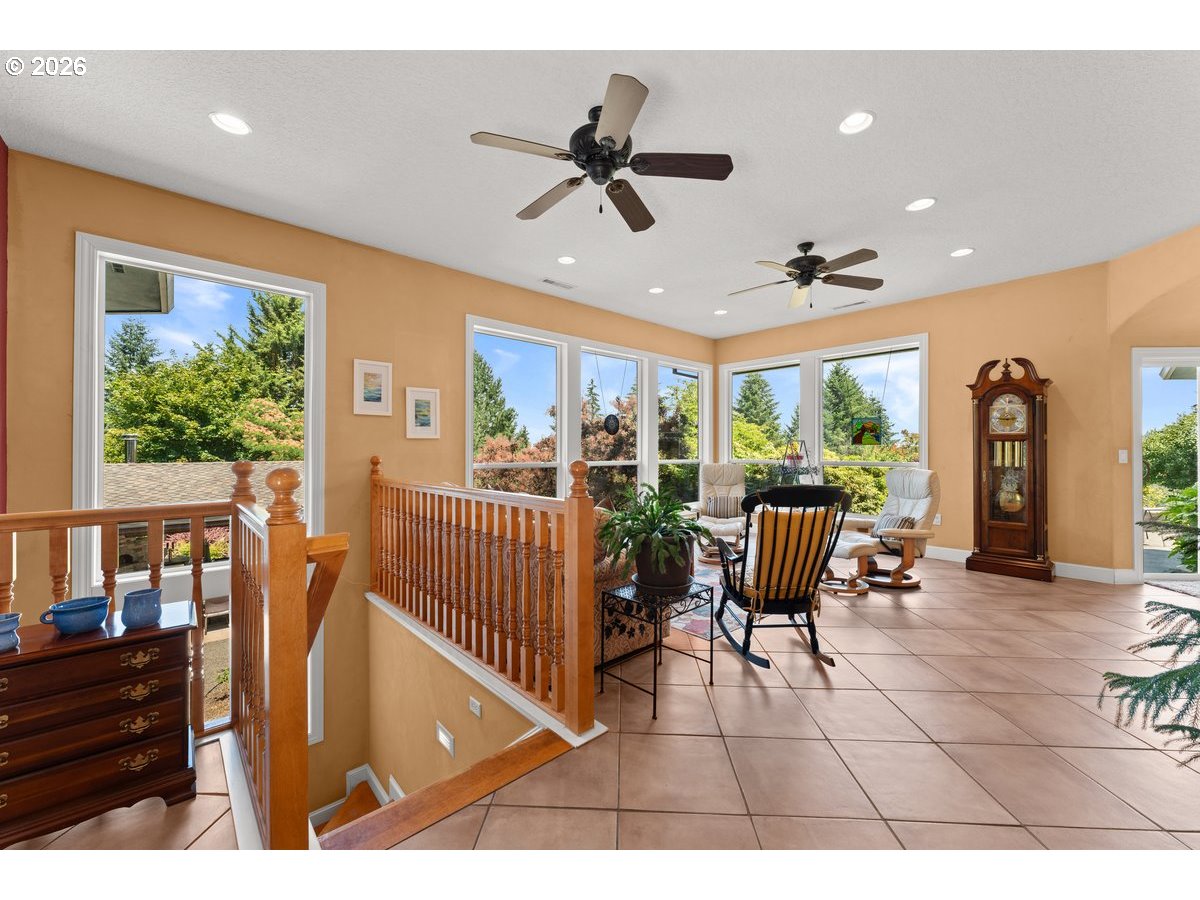
Extraordinary private estate on 6.1 acres offering exceptional privacy, three mountain views, and resort-caliber amenities just minutes from Newberg, Hillsboro, Sherwood, and Oregon wine country. A dramatic circular drive welcomes you to grounds with year-round color, tranquil walking paths, water feature, and expansive windows framing Mt. Hood and surrounding mountain views. The recently updated Neil Kelly-designed kitchen features custom cabinetry, a walnut island with quartzite countertop, leathered quartz counters, Pratt + Larson tile, and premium Sub-Zero, Miele, GE Monogram, GE Advantium, and Bosch appliances. Formal dining and the sun-filled solarium overlook the grounds. The private primary suite offers an electric fireplace, view deck, custom walk-in closet, and a fully remodeled spa bath with split leathered granite vanities, thermostatic dual-head walk-in shower, heated towel bars, LED anti-fog medicine cabinets, soaking tub, and bidet washlet. Upstairs also includes a laundry room and a media room with wet bar, hidden storage and surround speakers. The main level features a guest suite with ensuite bath, executive office with fireplace, additional bedroom, and full bath. The walk-out lower level family room features a kitchenette, a spa bath, wine closet, and storage (designed for a possible sauna). The attached 1,100 SF apt/ADU offers a full kitchen, spacious great room, private view deck, bedroom, walk-in closet, library/flex room, laundry, and a successful Airbnb history. Outdoor living includes a 25' x 22' covered entertaining pavilion with a Forno Bravo wood-fired pizza oven, built-in grill, smoker, dual kegerator, fire pit, heaters, and ceiling fans. Completing the estate are an orchard, greenhouse, gardens, a detached shop with 220 power, custom RV garage fitting up to 45' RV with dual 50-amp hookups, dual HVAC systems, generator-ready power, smart irrigation, and a convenient location just 16-17 miles to Nike and Intel.
/u.realgeeks.media/parkerbrennan/PBLogo.jpg)
Additional Information
- Tax Amount
- $15,671
- Year Built
- 1998
- High School
- Newberg
- Elementary School
- Ewing Young
- Middle School
- Chehalem Valley
- Fireplaces Total
- 2
- Garage Spaces
- 3
- Garage Type
- Attached
- Acres
- 6.17
- Living Area
- 5,849
- Stories
- 3
- Property Type
- Single Family Residence
- Terms
- Cash, Conventional
- Accessibility Features
- Garage on Main, Main Floor Bedroom w/Bath, Natural Lighting, Walk-in Shower
- Master Bedroom Level
- Upper
- Cooling Description
- Heat Pump, Mini Split
- Fireplace Description
- Electric, Propane
- Fuel Description
- Electricity, Propane
- Heating Description
- Forced Air, Heat Pump, Zoned
- Hot Water Description
- Propane, Tankless
- Exterior Description
- Brick, Lap Siding
- Roof Type
- Composition
- Sewer Description
- Septic Tank
- Style
- Contemporary, Custom Style
- View
- Mountain(s), Trees/Woods
- Parking
- Driveway, RV Access/Parking
- Security Or Entry
- Security Lights, Security System Owned
- Parking Description
- Driveway, RV Access/Parking
- Road Surface
- Gravel, Paved
- Exterior Features
- Built-in Barbecue, Covered Patio, Deck, Fire Pit, Garden, Greenhouse, Outbuilding, Patio, Raised Beds, RV Hookup, RV Parking, RV/Boat Storage, Satellite Dish, Security Lights, Sprinkler, Water Feature, Workshop, Yard
- Interior Features
- Accessory Dwelling Unit, Bamboo Floor, Central Vacuum, Garage Door Opener, Granite, Hardwood Floors, Heated Tile Floor, High Ceilings, Laundry, Luxury Vinyl Tile, Quartz, Separate Living Quarters/Apartment/Aux Living Unit, Soaking Tub, Sound System, Tile Floor, Vinyl Floor, Wall to Wall Carpet, Washer/Dryer
- Kitchen Appliances
- Appliance Garage, Built-in Oven, Built-in Range, Built-in Refrigerator, Convection Oven, Cooktop, Dishwasher, Disposal, Gas Appliances, Granite, Instant Hot Water, Island, Microwave, Plumbed For Ice Maker, Quartz, Solid Surface Countertop, Stainless Steel Appliance(s), Trash Compactor
Mortgage Calculator
Listing courtesy of eXp Realty, LLC.
 The content relating to real estate for sale on this site comes in part from the IDX program of the RMLS of Portland, Oregon. Real Estate listings held by brokerage firms other than this firm are marked with the RMLS logo, and detailed information about these properties include the name of the listing's broker. Listing content is copyright © 2026 RMLS of Portland, Oregon. All information provided is deemed reliable but is not guaranteed and should be independently verified. This content last updated on . Some properties which appear for sale on this web site may subsequently have sold or may no longer be available.