7507 NW 16TH AVE, Vancouver, WA 98665
- $650,000
- 5
- BD
- 3
- BA
- 3,856
- SqFt


- List Price
- $650,000
- Price Change
- ▼ $45,000 1787026734
- Days on Market
- 119
- Status
- ACTIVE
- MLS#
- 761211369
- Bedrooms
- 5
- Bathrooms
- 3
- Partial Bathrooms
- 1
- Living Area
- 3,856
- Lot Size
- 7, 000 to 9, 999 SqFt
- Region
- Vancouver: Lincoln - SW Hazel Dell
Property Description
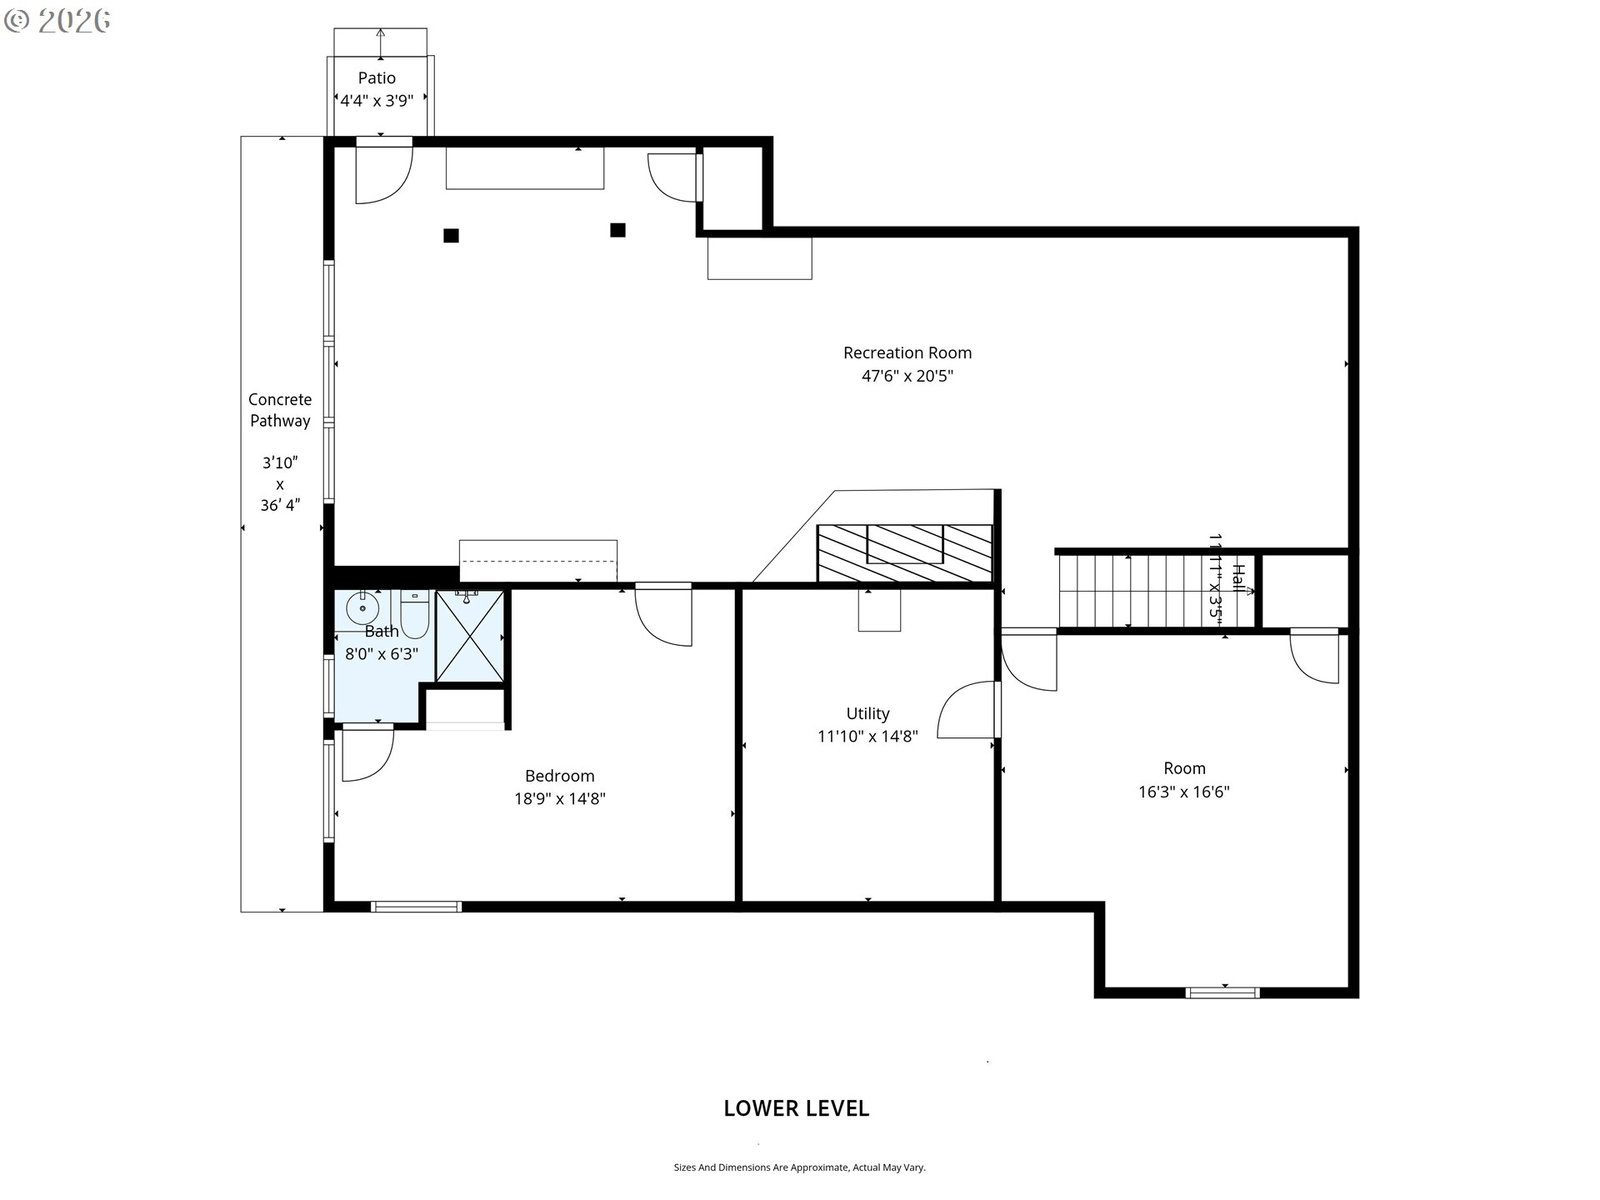
Need space, flexibility, and accessibility? This expansive 3,856-square-foot mid-century daylight basement home in Northwest Vancouver checks all the boxes. Situated on a corner lot with RV parking, this home offers 5 potential bedrooms, 3 bathrooms, multiple living areas, and a layout that can accommodate a variety of living arrangements. The main level features three bedrooms, two full bathrooms, two separate living spaces with fireplaces, a dedicated laundry room, and beautifully refinished original hardwood floors. The daylight basement includes a bedroom with an attached bath, a spacious recreation room with a wood stove, an additional flex room, and a separate exterior entrance - ideal for multi-generational living, extended guests, or a private living space. Recent updates include fresh interior and exterior paint, new kitchen countertops, and new carpet. Outside, enjoy a fully fenced backyard, a large covered patio, and convenient street-level access to both levels of the home. Accessibility features include an ADA-compliant sidewalk and curb ramp on the north side of the property. Located near Burnt Bridge Creek Greenway Trail, Vancouver Lake, and shopping and dining in Hazel Dell, this versatile home offers room to grow and space to make your own.
/u.realgeeks.media/parkerbrennan/PBLogo.jpg)
Additional Information
- Tax Amount
- $6,865
- Year Built
- 1962
- High School
- Hudsons Bay
- Elementary School
- Hazel Dell
- Middle School
- Jason Lee
- Fireplaces Total
- 3
- Garage Spaces
- 2
- Garage Type
- Attached
- Acres
- 0.18
- Living Area
- 3,856
- Stories
- 2
- Subdivision
- NORTHWEST
- Property Type
- Single Family Residence
- Terms
- Cash, Conventional, FHA, VA Loan
- Accessibility Features
- Accessible Doors, Past Accessibility, Pathway
- Master Bedroom Level
- Main
- Cooling Description
- Central Air
- Fireplace Description
- Insert, Stove, Wood Burning
- Fuel Description
- Electricity, Gas
- Heating Description
- Forced Air
- Hot Water Description
- Electricity, Tank
- Exterior Description
- Lap Siding, Wood Siding
- Roof Type
- Composition, Shingle
- Sewer Description
- Public Sewer
- Style
- Daylight Ranch, Mid-Century Modern
- Parking
- Driveway, Parking Pad
- Security Or Entry
- Security Lights
- Parking Description
- Driveway, Parking Pad
- Covenants/Restrictions
- Yes
- Road Surface
- Paved
- Exterior Features
- Covered Patio, Fenced, Rain Barrel/Cistern(s), RV Parking, Tool Shed, Yard
- Interior Features
- Garage Door Opener, Hardwood Floors, High Speed Internet, Jetted Tub, Laundry, Tile Floor, Wall to Wall Carpet, Washer/Dryer
- Kitchen Appliances
- Built-in Oven, Built-in Refrigerator, Cooktop, Dishwasher, ENERGY STAR Qualified Appliances, Plumbed For Ice Maker, Range Hood, Stainless Steel Appliance(s), Tile
Mortgage Calculator
Listing courtesy of RE/MAX Equity Group.
 The content relating to real estate for sale on this site comes in part from the IDX program of the RMLS of Portland, Oregon. Real Estate listings held by brokerage firms other than this firm are marked with the RMLS logo, and detailed information about these properties include the name of the listing's broker. Listing content is copyright © 2026 RMLS of Portland, Oregon. All information provided is deemed reliable but is not guaranteed and should be independently verified. This content last updated on . Some properties which appear for sale on this web site may subsequently have sold or may no longer be available.