1015 NE 64TH ST, Vancouver, WA 98665
- $650,000
- 4
- BD
- 3
- BA
- 2,722
- SqFt




- List Price
- $650,000
- Price Change
- ▼ $25,000 1788937015
- Days on Market
- 63
- Status
- ACTIVE
- MLS#
- 766394427
- Bedrooms
- 4
- Bathrooms
- 3
- Living Area
- 2,722
- Lot Size
- 15, 000 to 19, 999 SqFt
- Region
- Vancouver: E Hazel Dell / Minnehaha
Property Description
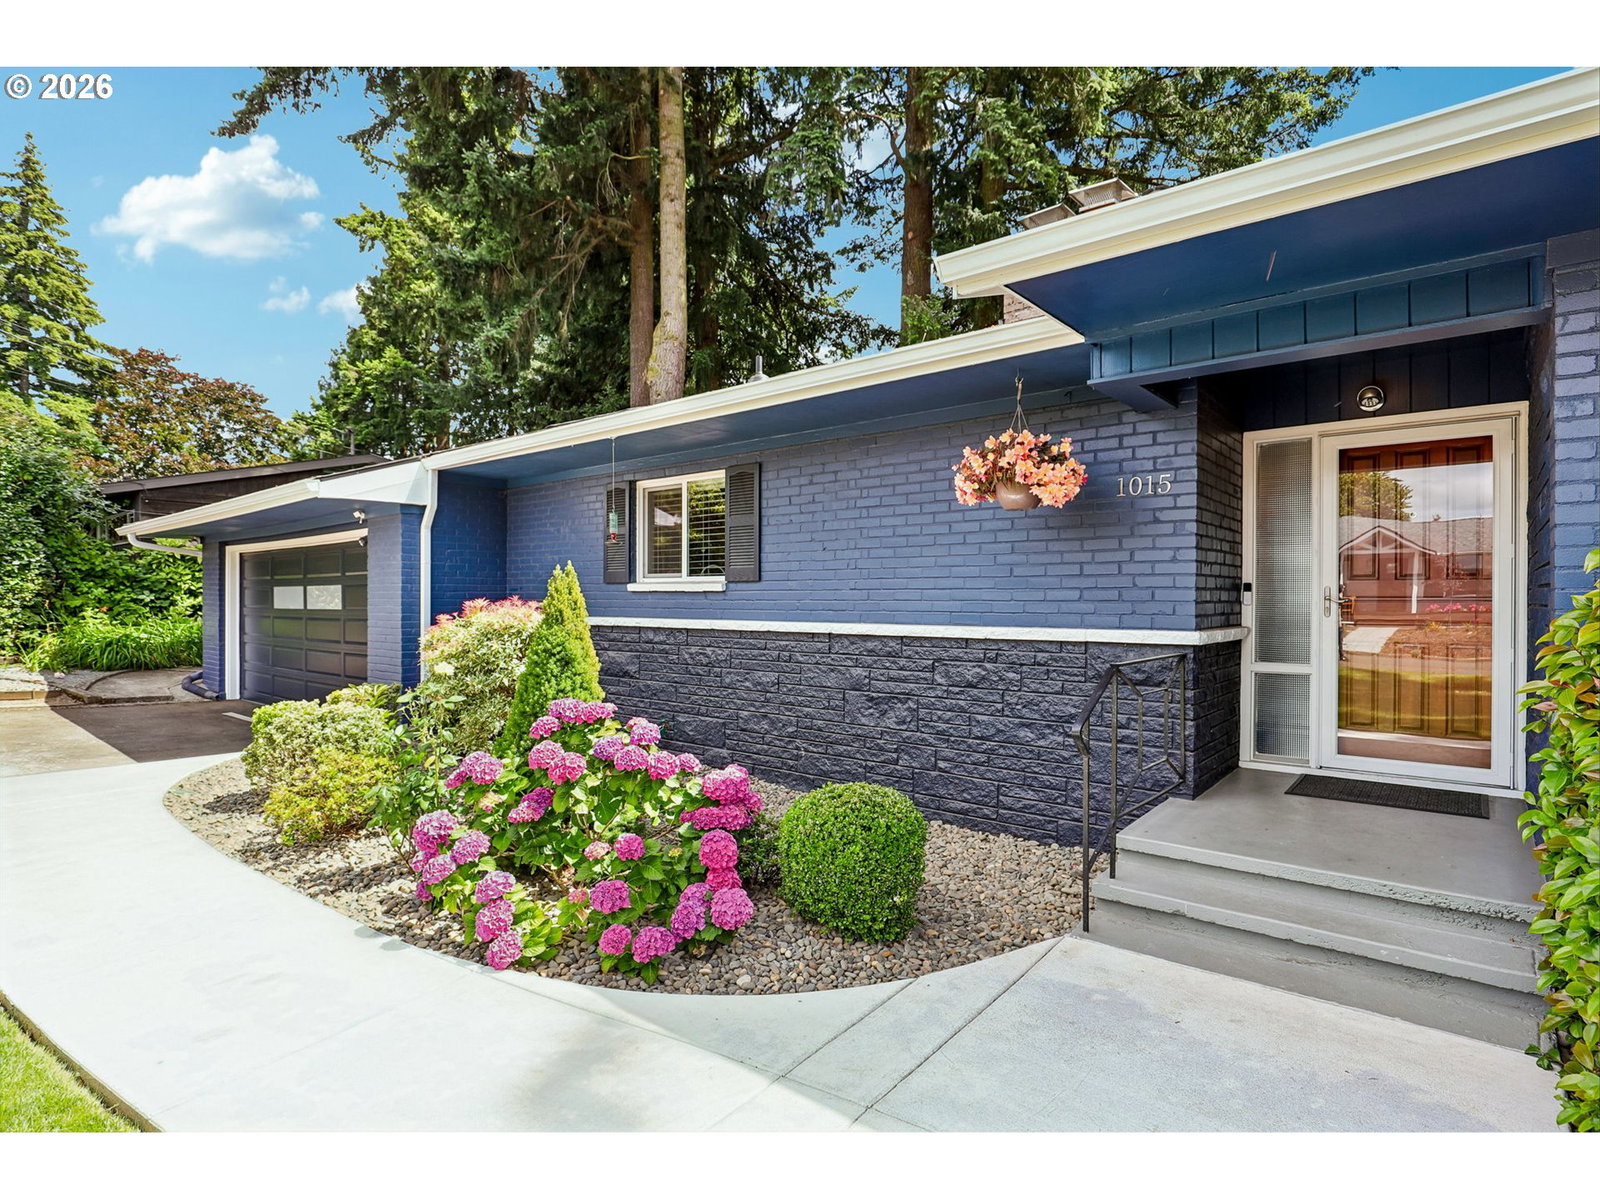
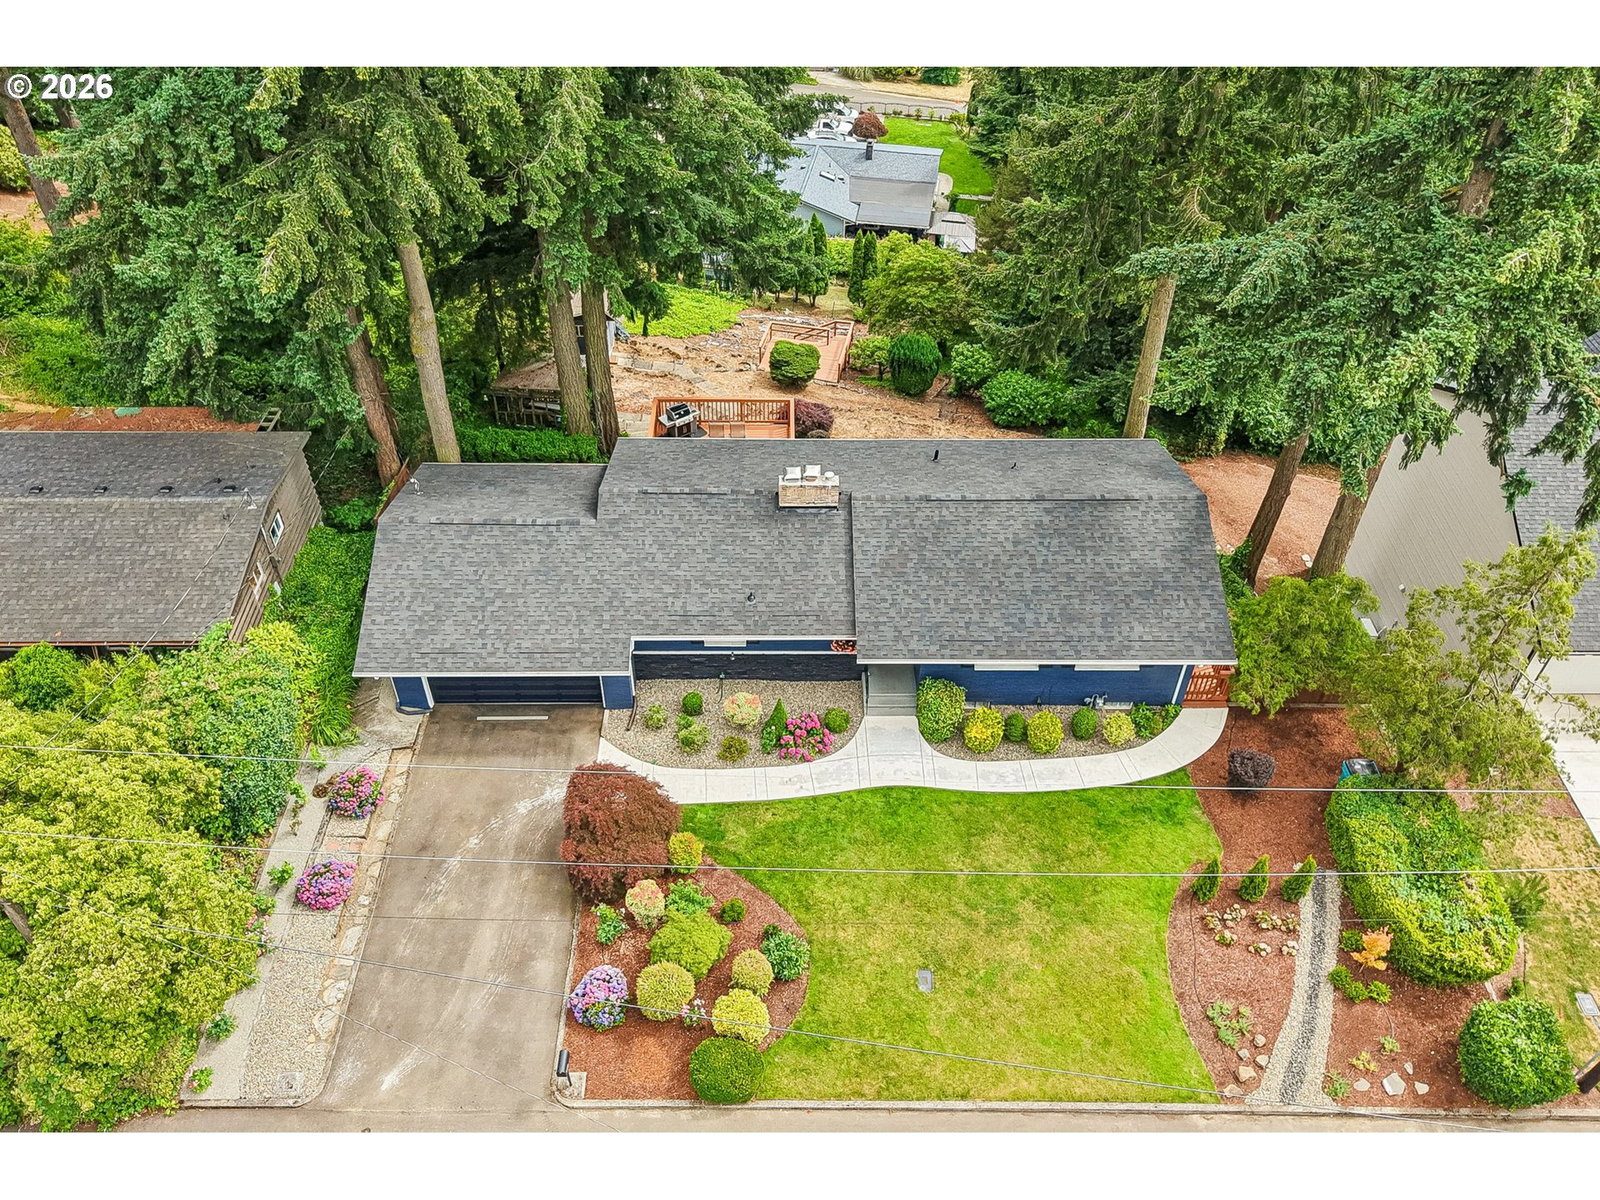
Beautifully updated move-in ready daylight ranch w/ territorial views on a private 0.40-acre lot in Vancouver’s Hazel Dell area. This 4 bed, 3 bath, 2,722 sq ft home pairs thoughtful updates w/ flexible living—plus standout outdoor space w/ an extended upper deck & a covered lower deck for year-round enjoyment. The bright main level features an updated kitchen w/ maple shaker cabinetry, granite countertops, & SS appl, flowing into the dining & living areas for easy entertaining. The primary suite opens directly to the deck, & the main level also includes an additional bedroom & remodeled bathrooms. Downstairs, the daylight basement offers excellent versatility w/ a private exterior entrance—ideal for guests, multigenerational living, or work-from-home separation. You’ll find a 2nd kitchen, cozy living room w/ fireplace, a bedroom, a full bath, & an additional nonconforming room. Recent improvements include a new roof, new gutters, fresh exterior paint, & a 3-head mini-split system for efficient comfort. The fully insulated garage adds function w/ a separate laundry room, attic access, & its own mini-split. Outside, enjoy a fully fenced backyard w/ a shed, sitting area, refreshed landscaping, & a convenient drip system.
/u.realgeeks.media/parkerbrennan/PBLogo.jpg)
Additional Information
- Tax Amount
- $6,371
- Year Built
- 1957
- High School
- Hudsons Bay
- Elementary School
- Hazel Dell
- Middle School
- Jason Lee
- Fireplaces Total
- 2
- Garage Spaces
- 2
- Garage Type
- Attached
- Acres
- 0.40
- Living Area
- 2,722
- Stories
- 2
- Property Type
- Single Family Residence
- Terms
- Cash, Conventional, FHA, VA Loan
- Accessibility Features
- Accessible Entrance, Garage on Main, Utility Room On Main
- Master Bedroom Level
- Main
- Cooling Description
- Mini Split
- Fireplace Description
- Wood Burning
- Fuel Description
- Electricity, Gas
- Heating Description
- Ductless, Forced Air
- Hot Water Description
- Electricity
- Exterior Description
- Brick, Wood Siding
- Roof Type
- Composition
- Sewer Description
- Public Sewer
- Style
- Daylight Ranch
- View
- Territorial
- Parking
- Driveway
- Parking Description
- Driveway
- Road Surface
- Paved
- Interior Features
- Granite, Laminate Flooring, Laundry, Washer/Dryer
- Kitchen Appliances
- Dishwasher, Disposal, Free-Standing Range, Free-Standing Refrigerator, Granite, Microwave, Stainless Steel Appliance(s)
Mortgage Calculator
Listing courtesy of Redfin.
 The content relating to real estate for sale on this site comes in part from the IDX program of the RMLS of Portland, Oregon. Real Estate listings held by brokerage firms other than this firm are marked with the RMLS logo, and detailed information about these properties include the name of the listing's broker. Listing content is copyright © 2026 RMLS of Portland, Oregon. All information provided is deemed reliable but is not guaranteed and should be independently verified. This content last updated on . Some properties which appear for sale on this web site may subsequently have sold or may no longer be available.